
Mt Pleasant, Roche Brunes
Location
Mount Pleasant, Roches Brunes, Mauritius
Project Status
Completed
Area (m²)
336.3
No. of levels
G+1
Project Type
Residential
Year
2020-2024
Project Overview
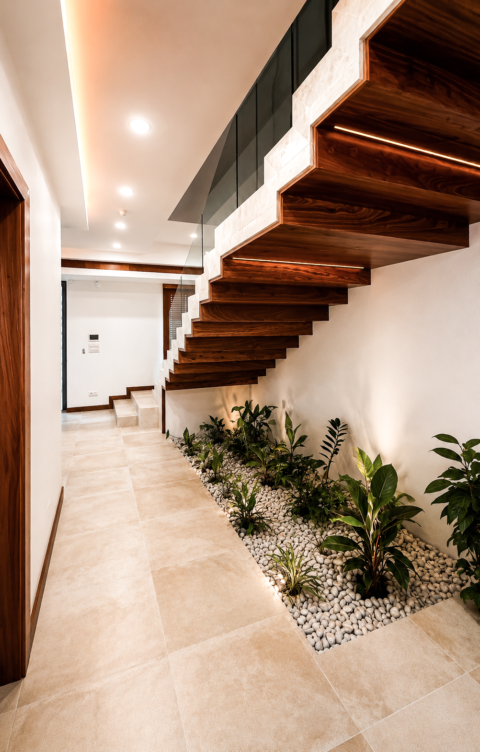
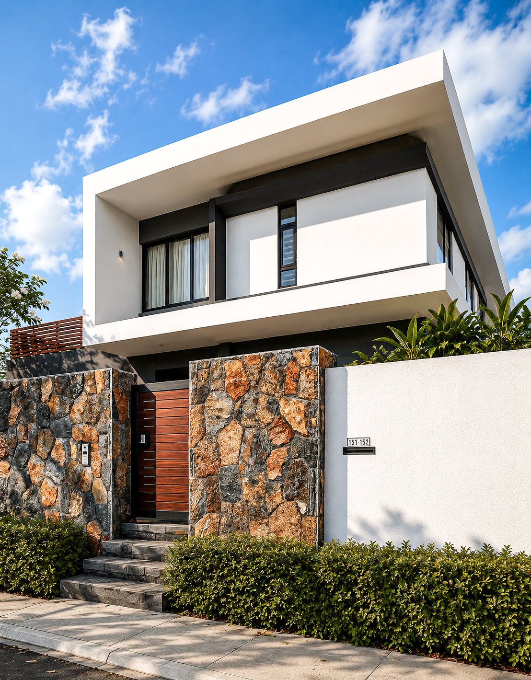
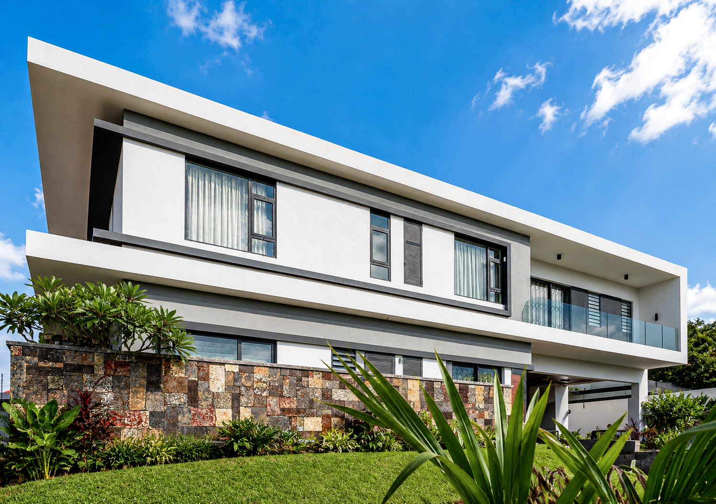
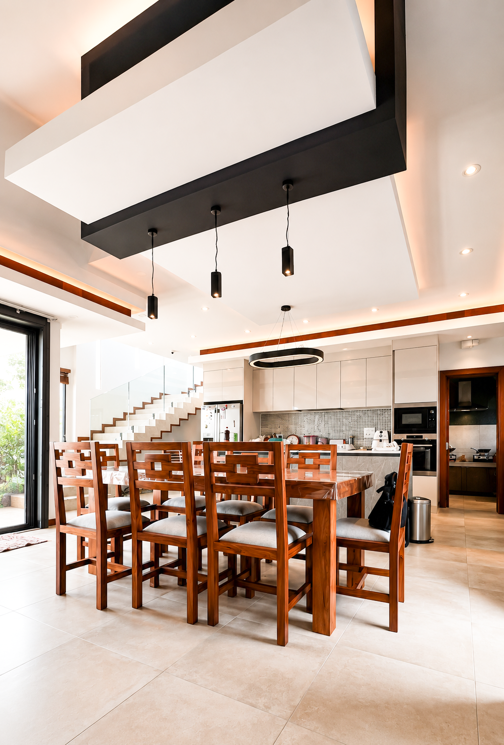
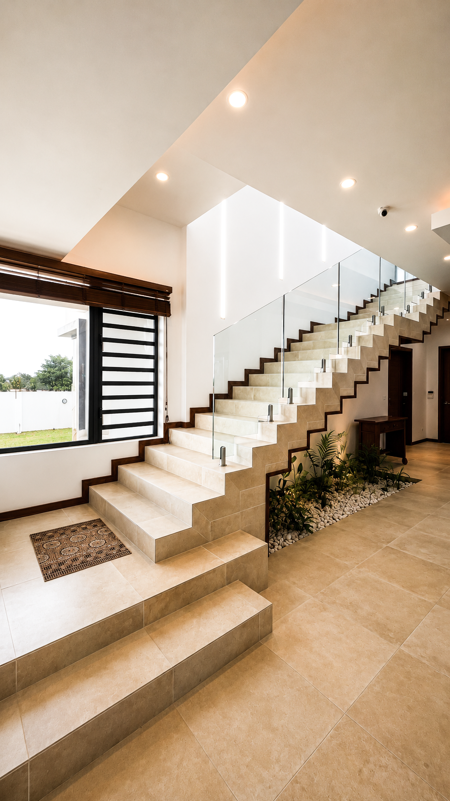
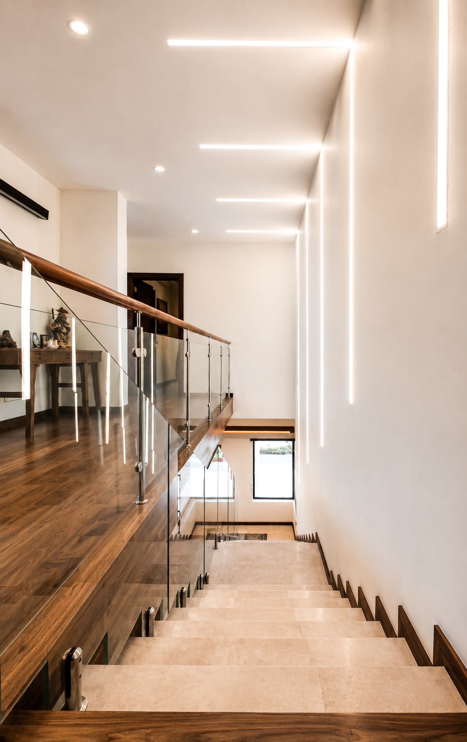
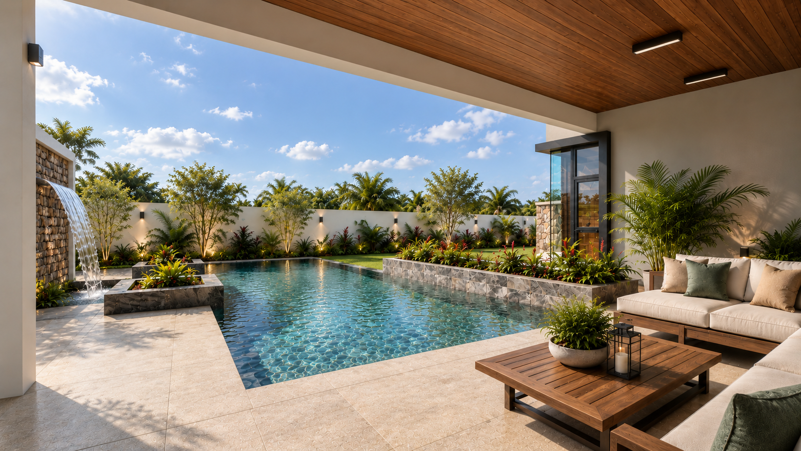
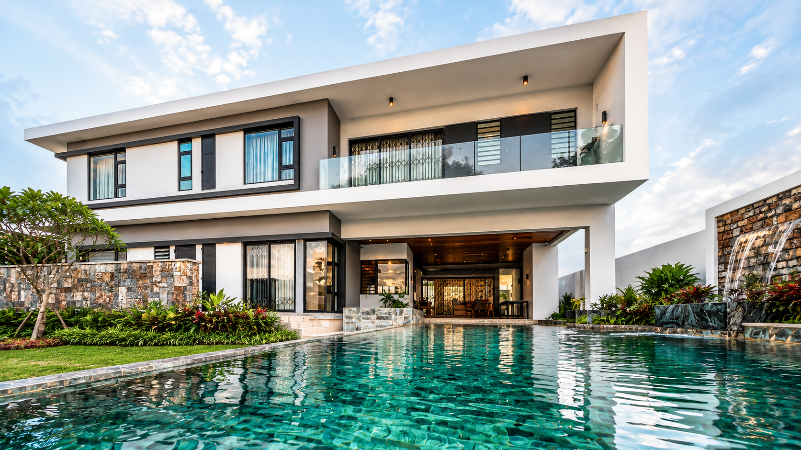
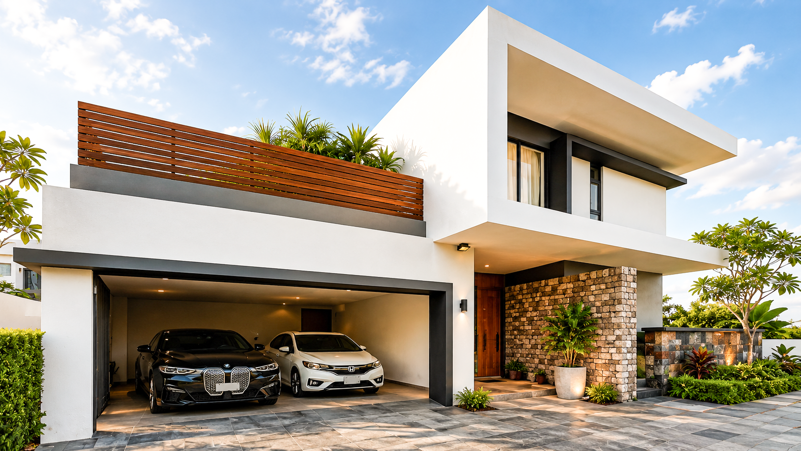
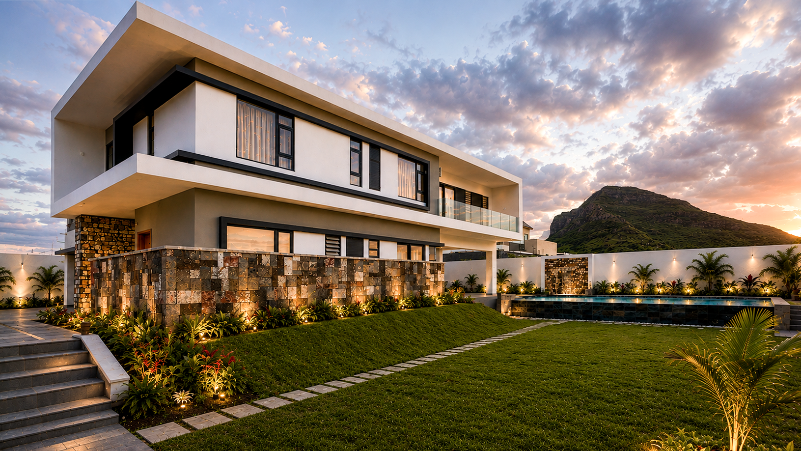
A bold contemporary family home on a gently sloping, double-lot site. Sharp horizontal planes, natural stone and warm timber give it a confident street presence and a calm, private interior. The house is defined by a striking white frame. A deep cantilevered roof and floor slab wrap the upper level, projecting well beyond the walls to shade the façades and frame views toward the surrounding hills. Within this frame, the first floor is set back in tones of white and grey, punctuated by dark window surrounds, louvred panels and a long glass-balustraded balcony. At street level, the house presents a discreet face. Rugged basalt walls and a slatted timber gate mark the pedestrian entrance, and a broad integrated garage sits beneath a terrace screened in horizontal timber. On the garden side, the house opens fully. The site falls away gently toward the pool, and the design uses this slope with a raised stone-clad plinth, grassed banks and steps that lead down to the water. Inside, the ground floor is organised around an open living, dining and kitchen space. A sculpted dropped ceiling with concealed lighting defines the dining area. A grease kitchen and laundry keep the main kitchen clear for entertaining. A guest room with its own bathroom and a home office sit off the entrance lobby for privacy. The living spaces flow onto a covered terrace with a timber-lined ceiling, overlooking the pool and a cascading stone water wall. The staircase is the heart of the interior. Folded stone treads with walnut-toned edges rise behind frameless glass, and an indoor pebble garden sits beneath them. Linear light slots in the walls and ceiling trace the stair up to the first floor. Upstairs, the master suite has an ensuite and opens onto the balcony. Two further bedrooms share a bathroom, and a study and TV lounge give the family a second living space. The materials are robust and tactile: white render, grey accents, local basalt, multi-toned stone cladding, timber screens and pale stone flooring. The result is a home that feels both striking and grounded.