
Royal Park_L62
Location
Royal Park, Balaclava
Project Status
Completed
Area (m²)
315.1
Project Type
Villa
Year
2021-2025
Project Overview
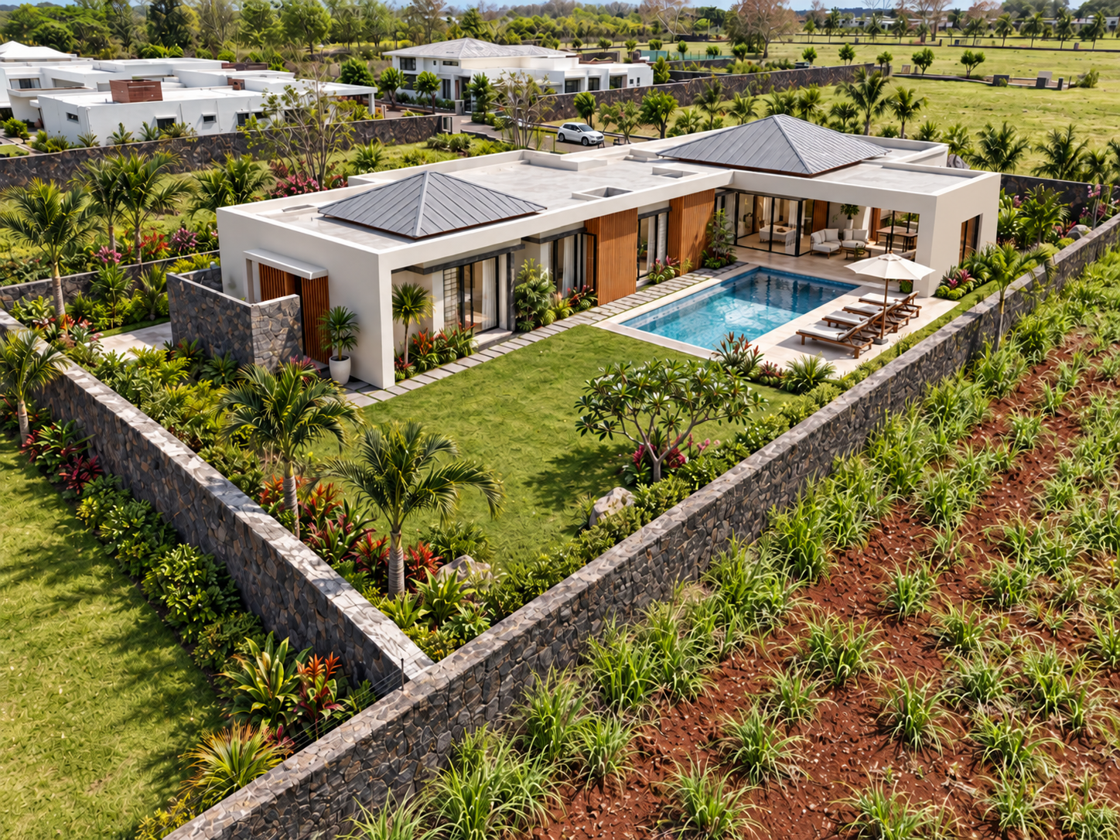
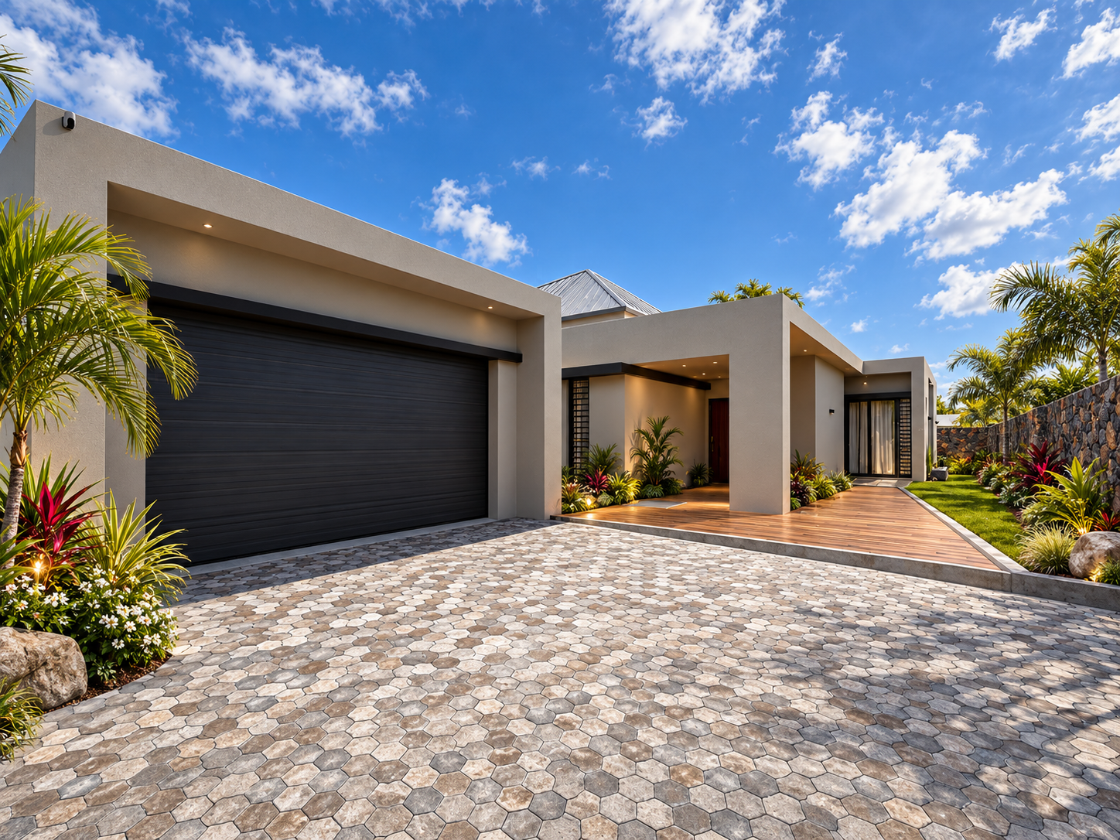
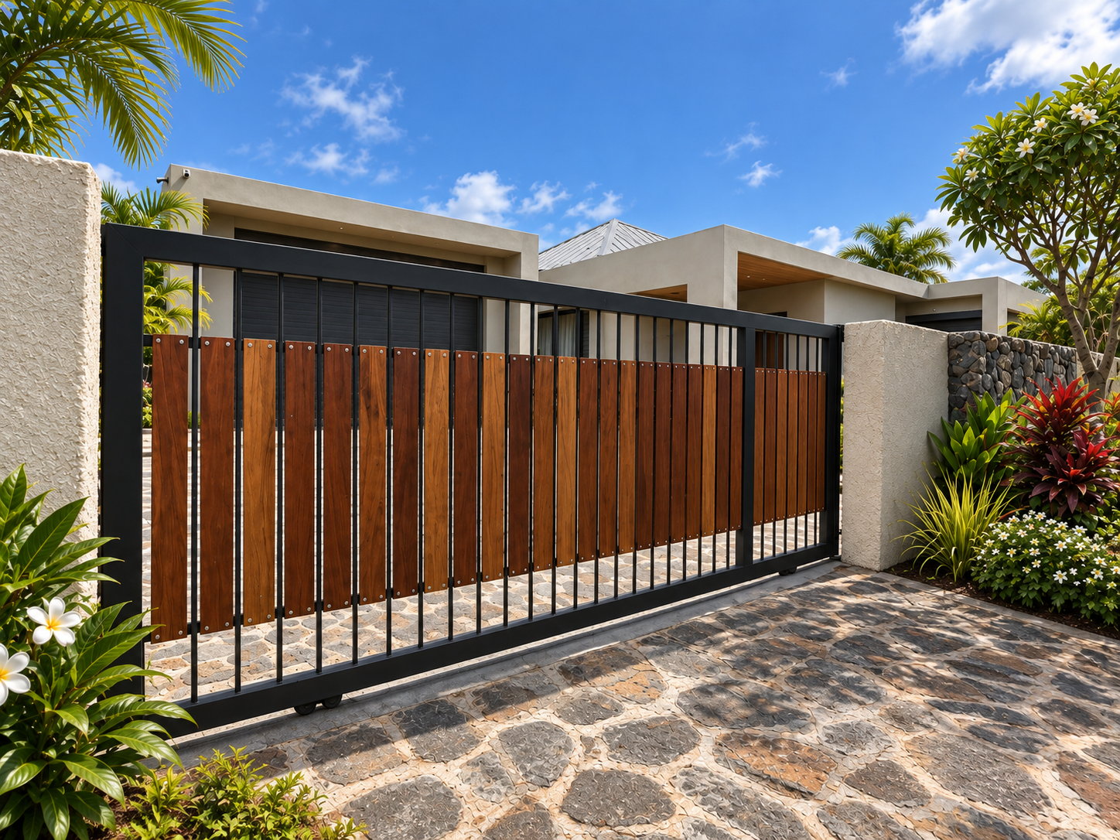
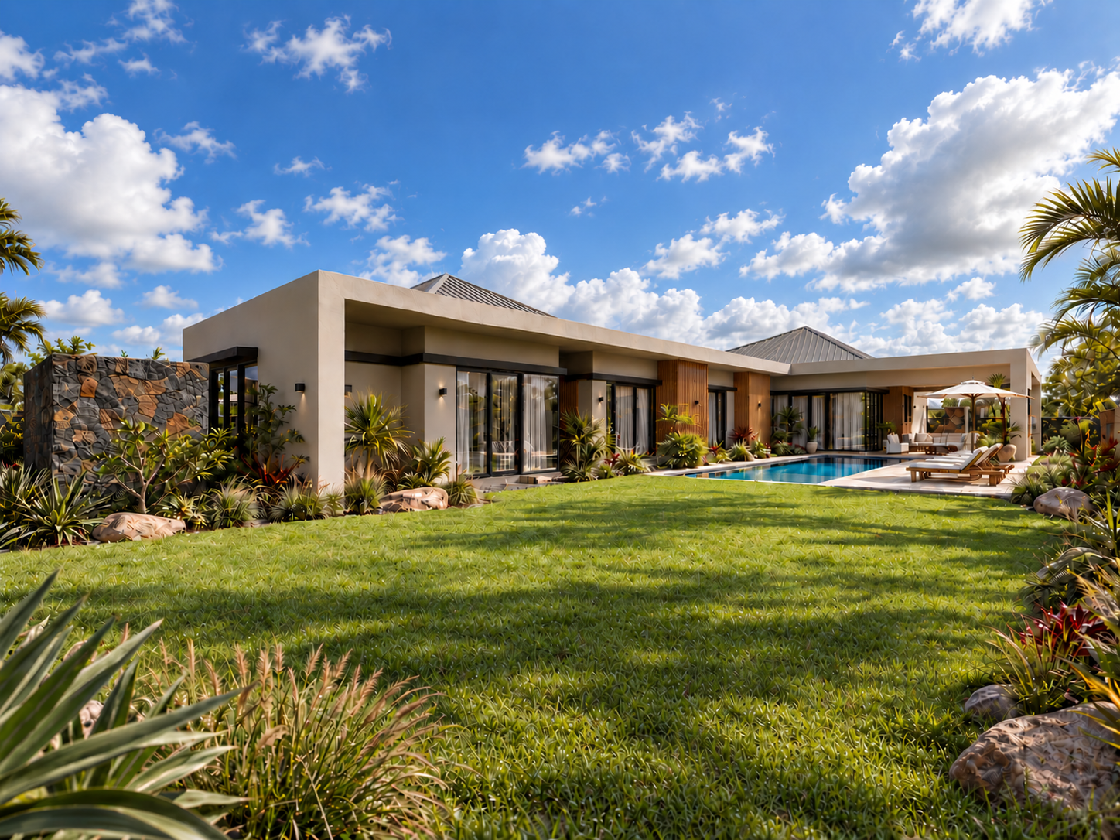
Set within the gated estate of Royal Park in Balaclava, this single-storey family home is designed around a simple idea: a long, low building that opens fully to the garden and the pool, while staying closed and private on the street side.
The plan runs along the length of the site. The entrance, garage and service areas sit to the front, and the main living spaces face the rear garden. An open-plan living, dining and kitchen area leads directly onto a covered terrace and timber deck around the pool, so the home works as one continuous indoor-outdoor space. A separate grease kitchen and open-to-sky service yard keep everyday cooking out of the main living space.
The bedroom wing extends along the garden. Each room has its own private courtyard, which brings in light, air and greenery while keeping each space private. The master suite sits at the end of the wing with a dressing room, ensuite and walled courtyard. A study and family TV lounge complete the programme.
The architecture uses a restrained palette suited to the tropical climate. Rendered flat-roof volumes have deep framed overhangs that shade full-height glazing. Two hipped metal roofs mark the main spaces. Vertical timber battens add warmth and screening, and dry-packed basalt stone walls connect the house to the local landscape.