
Royal Park_L178
Location
Royal Park, Balaclava
Project Status
Under Construction
Area (m²)
290
No. of levels
Ground Only
Project Type
Villa
Year
2022-Present
Project Overview
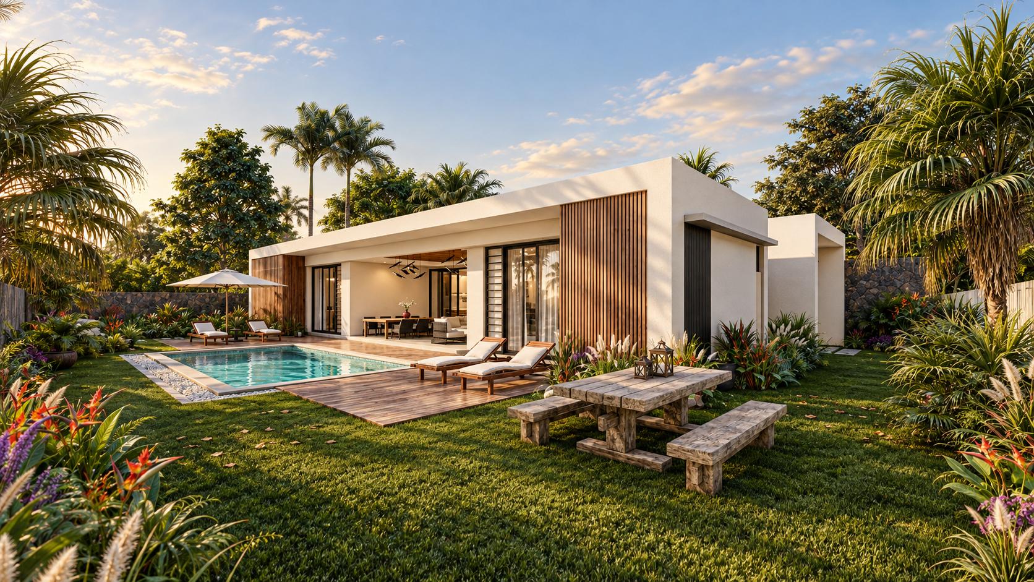
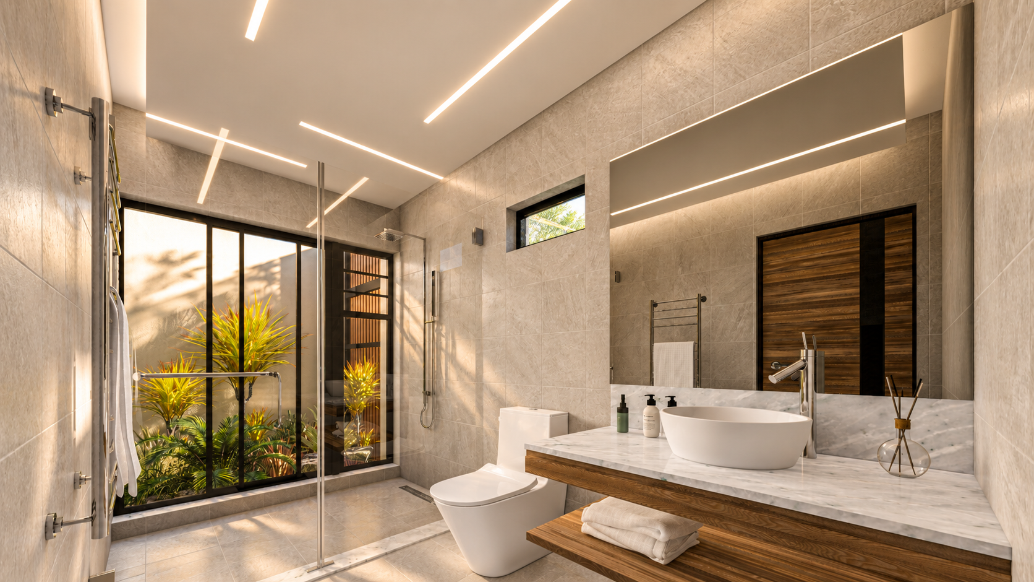
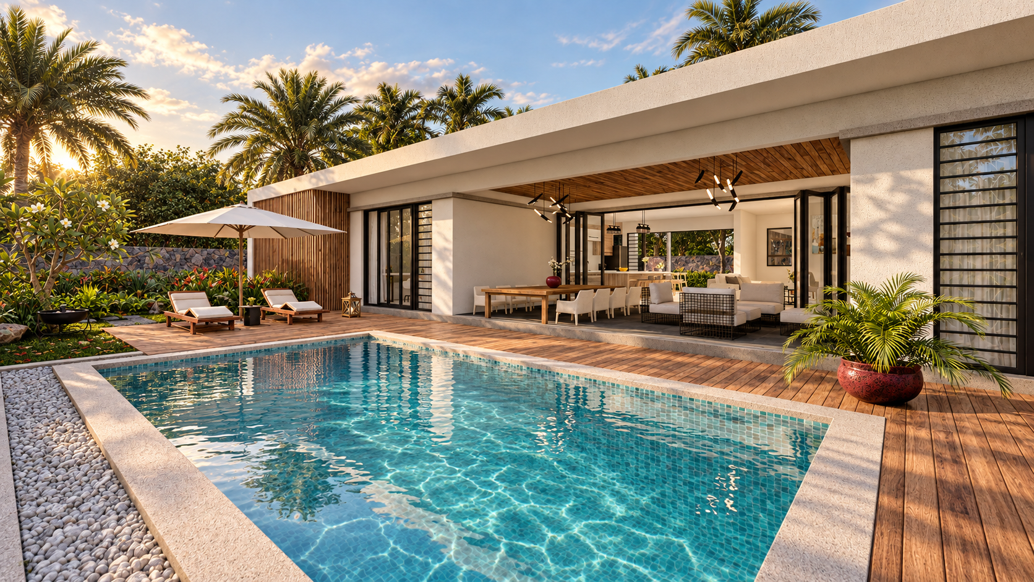
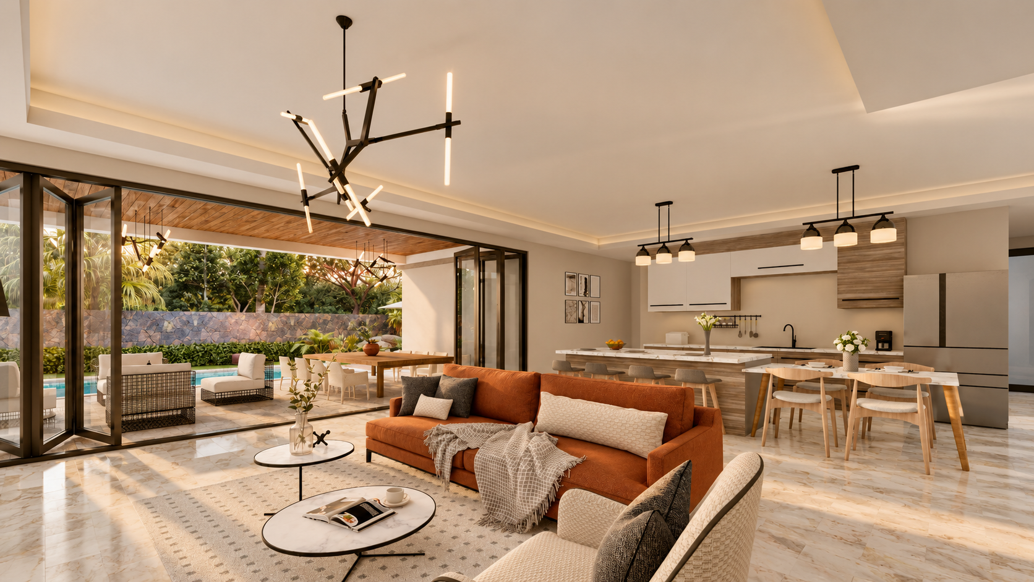
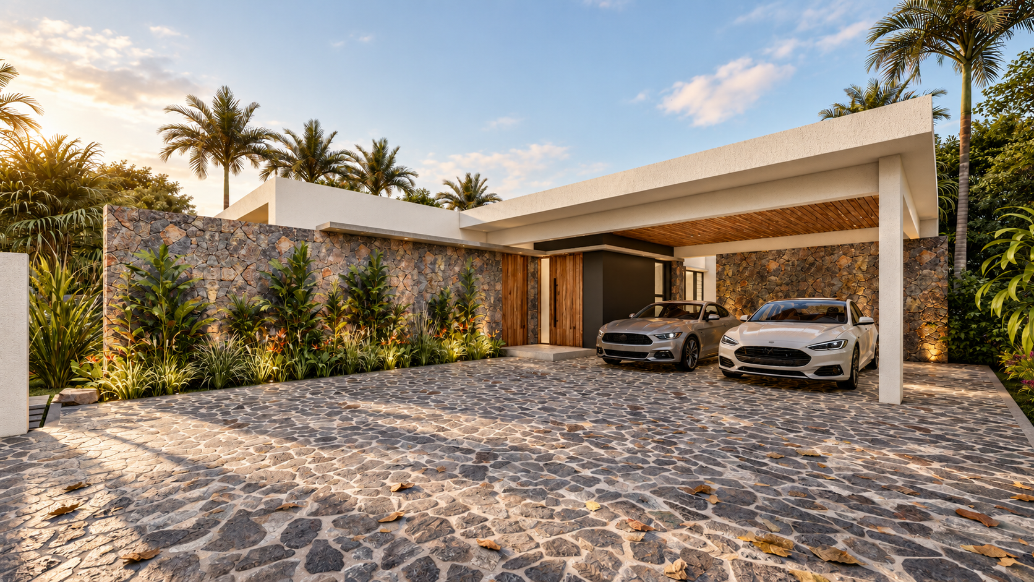
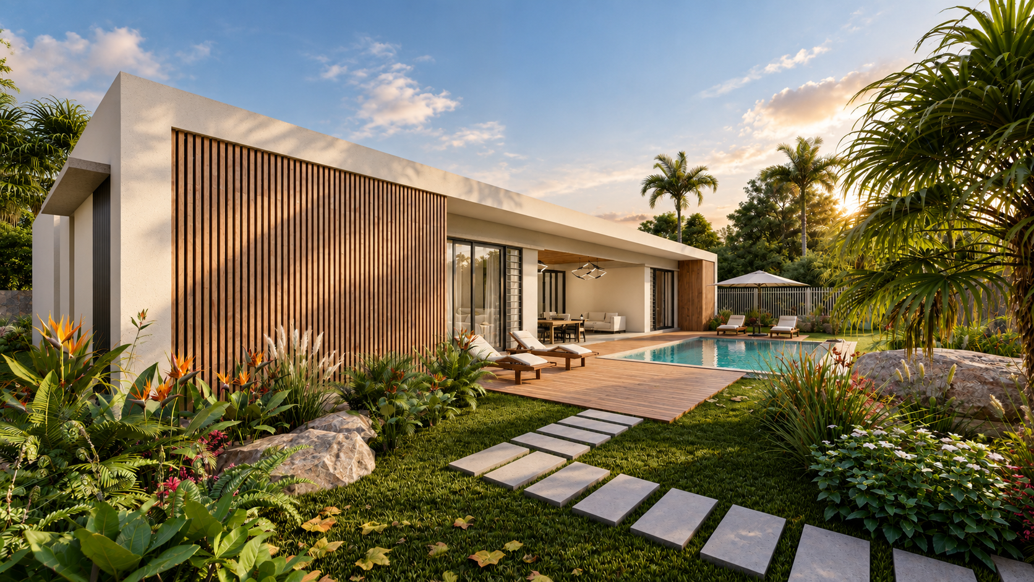
This contemporary single-storey home within the Royal Park estate is a composition of clean, flat-roofed volumes. Deep overhangs, vertical timber screens and local basalt stone walls soften the white rendered forms. From the street, a stone-clad entrance wall and an integrated carport give the house a calm frontage that offers privacy while hinting at the openness beyond. Inside, the plan opens up around a central open-plan living, dining and kitchen space. Full-height bi-fold glazing folds away to join it with a timber-lined covered terrace, so the house and garden read as one continuous living area. The terrace leads onto timber decking and a mosaic-lined pool edged in white pebbles, set within a lush tropical garden. The bedroom wings sit on either side of the living core. Three private courtyards open to the sky bring light, planting and cross-ventilation deep into the plan. The bathrooms open onto these garden courtyards through full-height glazing, turning everyday spaces into calm, light-filled retreats. Black steel louvred shutters, timber soffits and natural stone finishes complete a palette that is refined yet suited to the island climate.