
Palma, Quatre Bornes
Location
Palma, Quatre Bornes
Project Status
Completed
Area (m²)
241
No. of levels
G+1
Project Type
Residential
Year
2019-2023
Project Overview
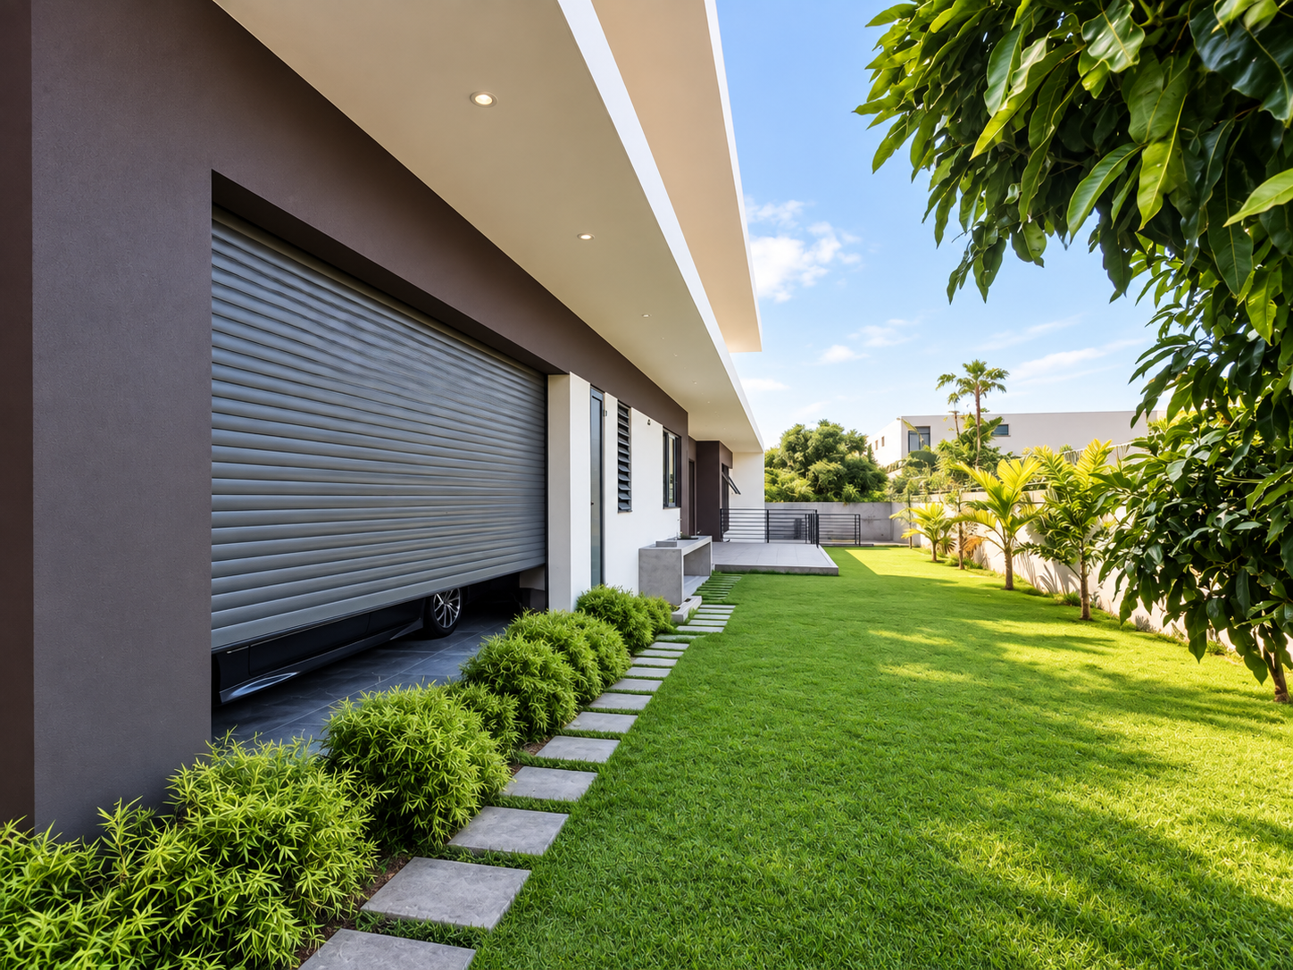
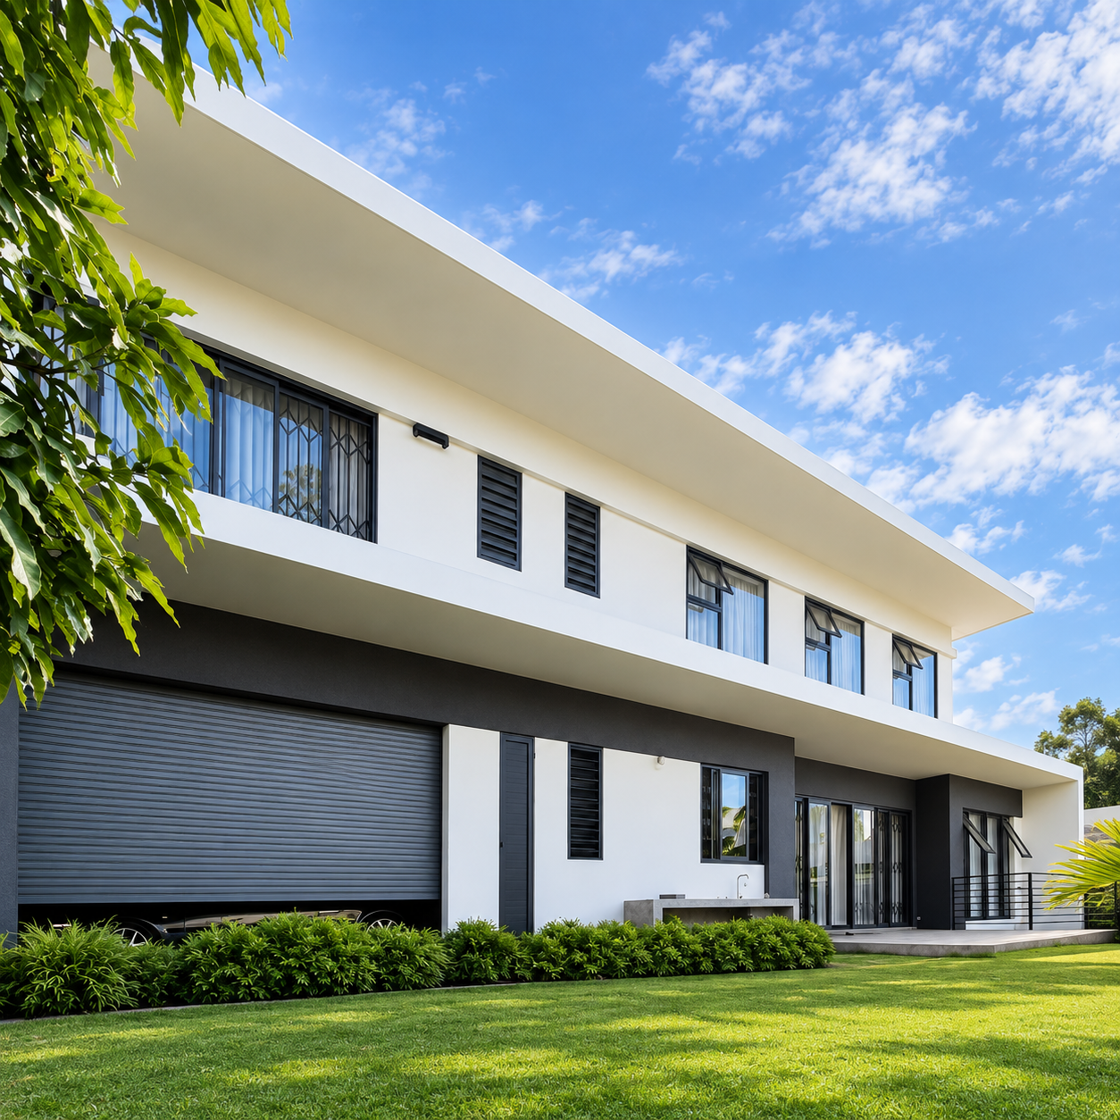
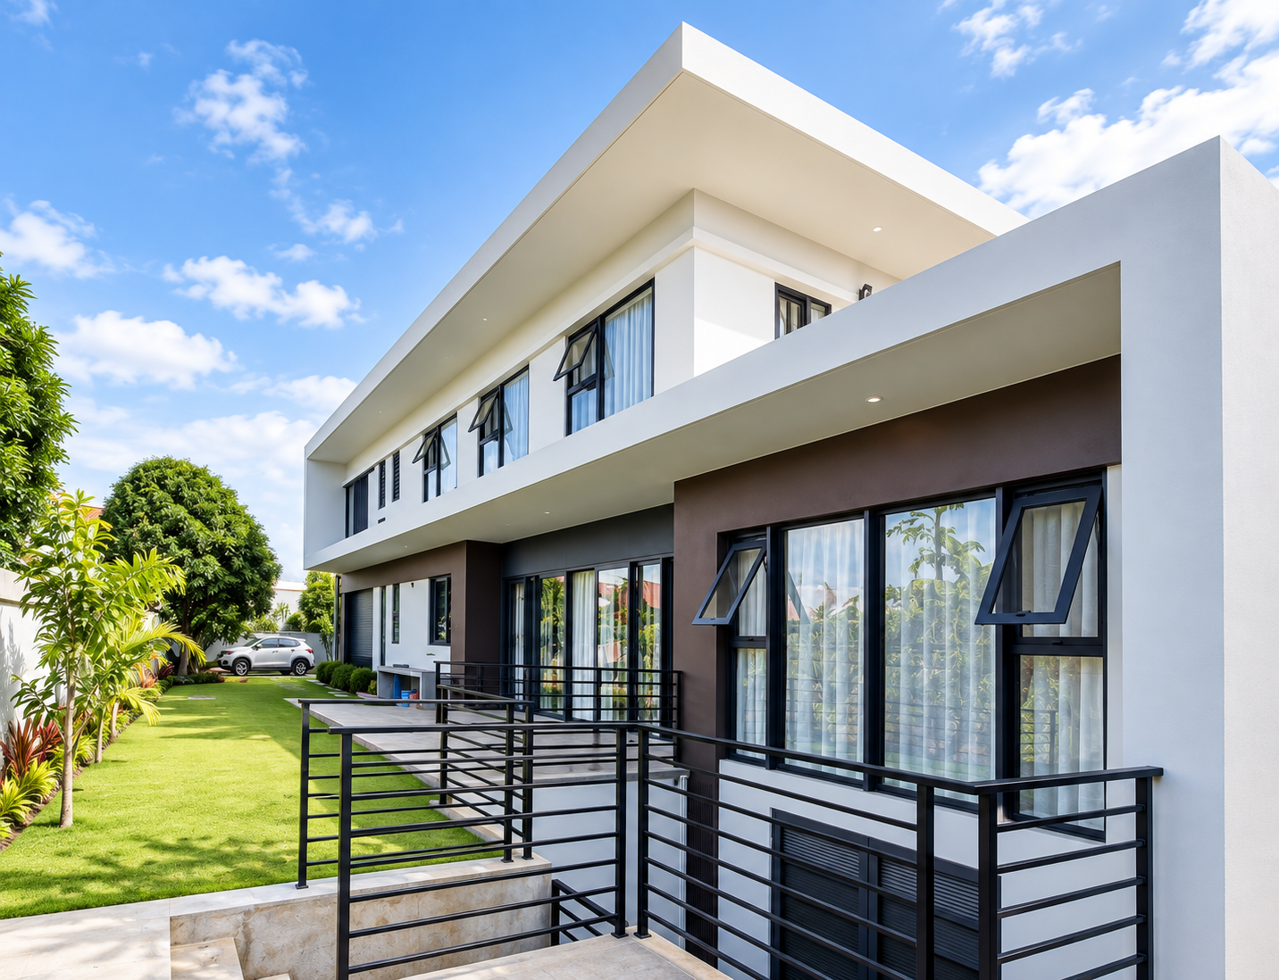
A clean, modernist family home on a 495 m² plot. Strong horizontal lines and deep shading respond to the tropical climate. The house is planned as a single slender bar, 21 metres long and just over 6 metres deep, set along the length of the site. This keeps every room close to light and air, and frees the rest of the plot for courtyards, a terrace and a generous garden. The house is defined by its roof. A slim white flat-roof plane with a deep overhang wraps the upper floor like a frame, shading the façades and casting crisp shadow lines across the elevations. Beneath it, the first floor sits as a calm, pale volume, with a ribbon of high-level windows bringing in daylight and cross-ventilation while keeping the bedrooms private. Terraces with frameless glass balustrades extend the upper floor at each end. The ground floor is set back beneath the projecting upper storey and finished in darker tones, so the white frame above appears to float. The entrance opens directly into an open-plan living, dining and kitchen space. Full-height glazed doors connect it to a paved terrace and the garden beyond. A store and laundry sit behind the kitchen, and a double garage is integrated into the main volume. A guest room with its own bathroom sits at the far end for privacy. Upstairs, the master bedroom has a dressing area. It is joined by a second bedroom, a kids’ study and an office or reading area that opens onto the terrace. The layout includes provision for a further bedroom, so the house can grow with the family. The palette is restrained: white render, charcoal and earth-brown panels, black aluminium joinery and steel railings. Layered planting and stepping-stone paths soften the edges.