
Jardins D’Anna_L284 Phase 1
Location
Jardin D'anna, Flic en Flac
Project Status
Completed
Area (m²)
327
No. of levels
G+1
Project Type
Residential
Year
2021-2024
Project Overview
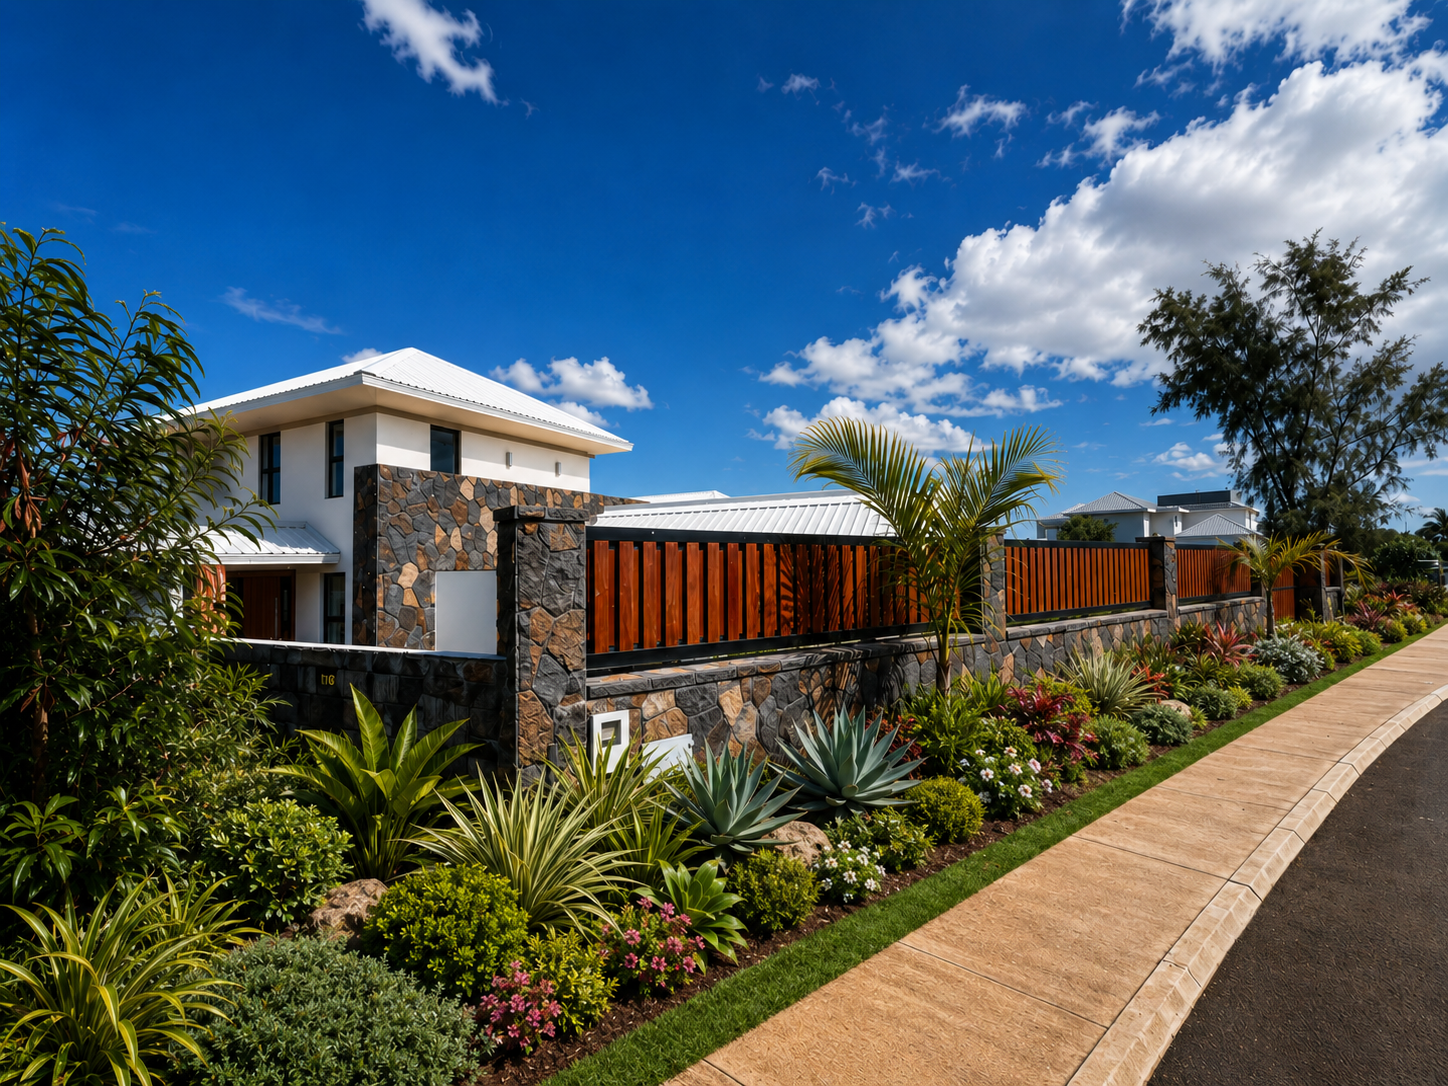
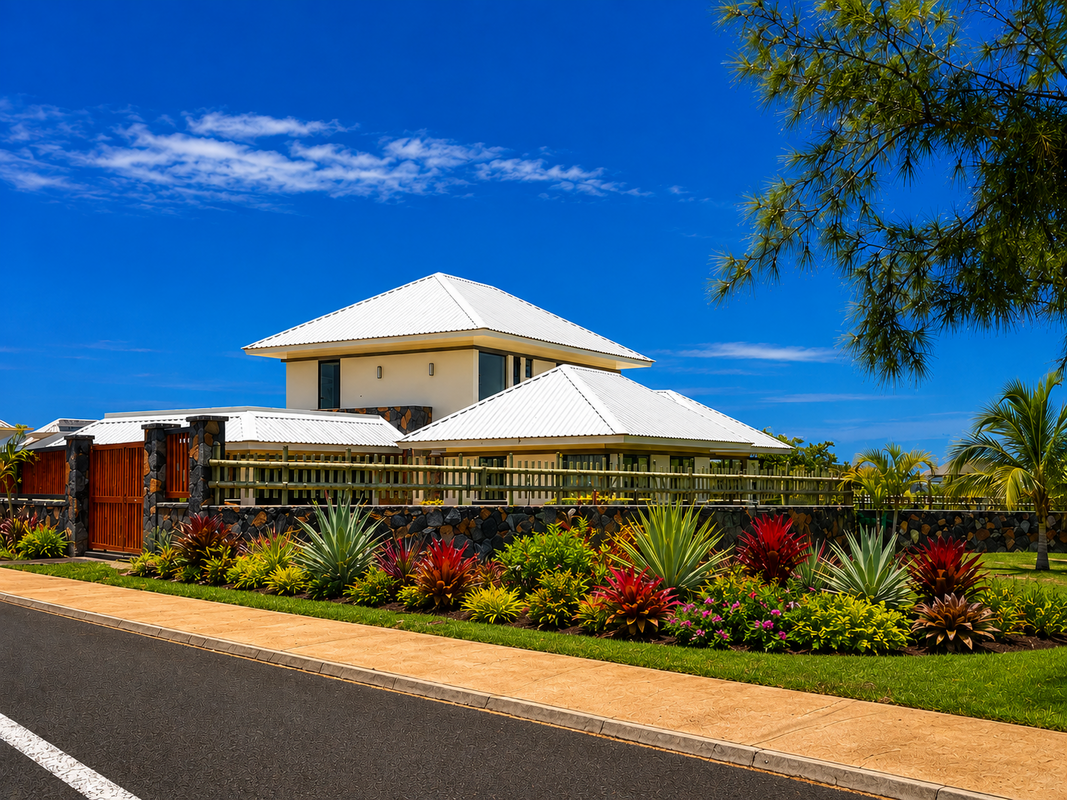
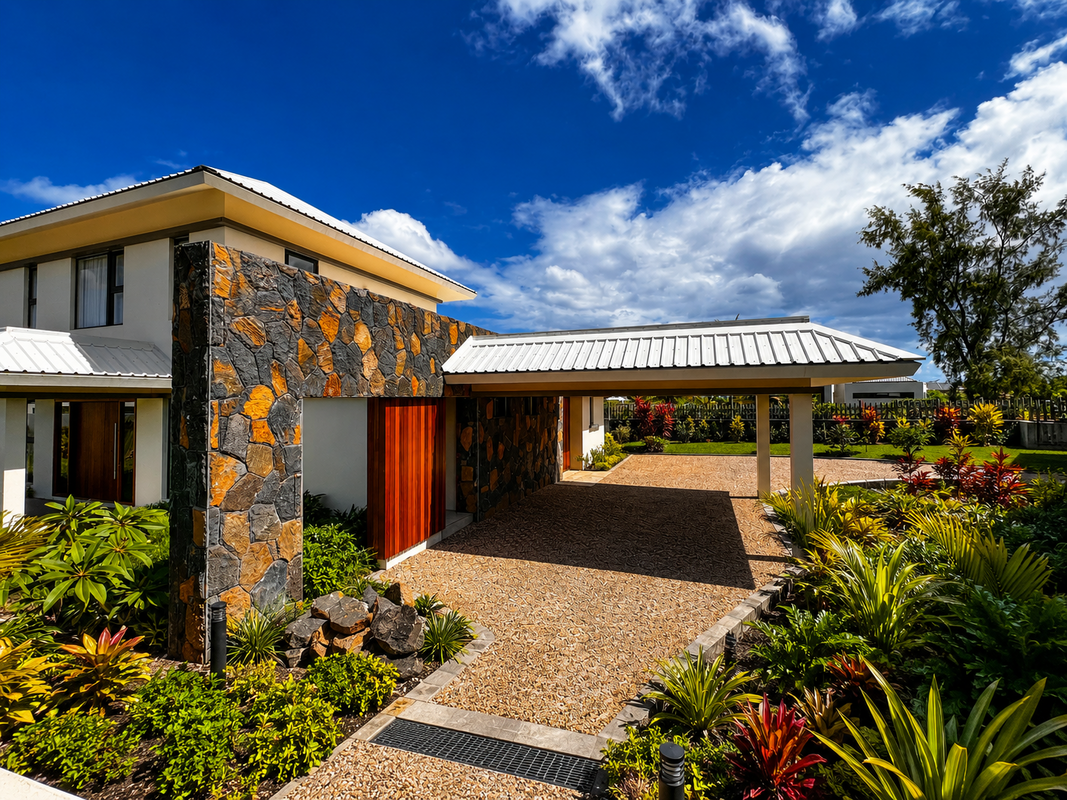
A contemporary tropical family home on a 902 m² plot, designed to balance openness, privacy and multi-generational living. The house is arranged as a series of hipped-roof pavilions. Each one is crowned with a pale metal roof and a deep timber fascia, and broad overhangs shade the white rendered walls beneath. Local basalt anchors the composition. A stone-clad entry wall frames a recessed doorway with a vertical timber screen, and basalt paving flows from the street through the double carport and the forecourt. The plan is organised around a central living, dining and kitchen space. Full-height folding doors open it onto a generous covered veranda and pool terrace, so interior and garden become one continuous space for everyday life and entertaining. The master suite sits in its own wing with an ensuite and a private landscaped courtyard. Two further bedrooms, a study, a prayer room, laundry and storage complete the ground floor. The first floor is a self-contained upper suite with two bedrooms, its own living and dining area, a pantry and a shower room. It gives the house the flexibility to welcome extended family or guests independently. A second entrance supports this arrangement. Mature tropical planting, stepping-stone paths and layered garden beds soften the edges of the house and screen it from the street. The result is a calm, sheltered retreat rooted in its island context.