
Jardins D’Anna L244_Phase 2
Location
Jardin D'anna, Flic en Flac
Project Status
Completed
Area (m²)
260
No. of levels
G+1
Project Type
Residential
Year
2022-2025
Project Overview
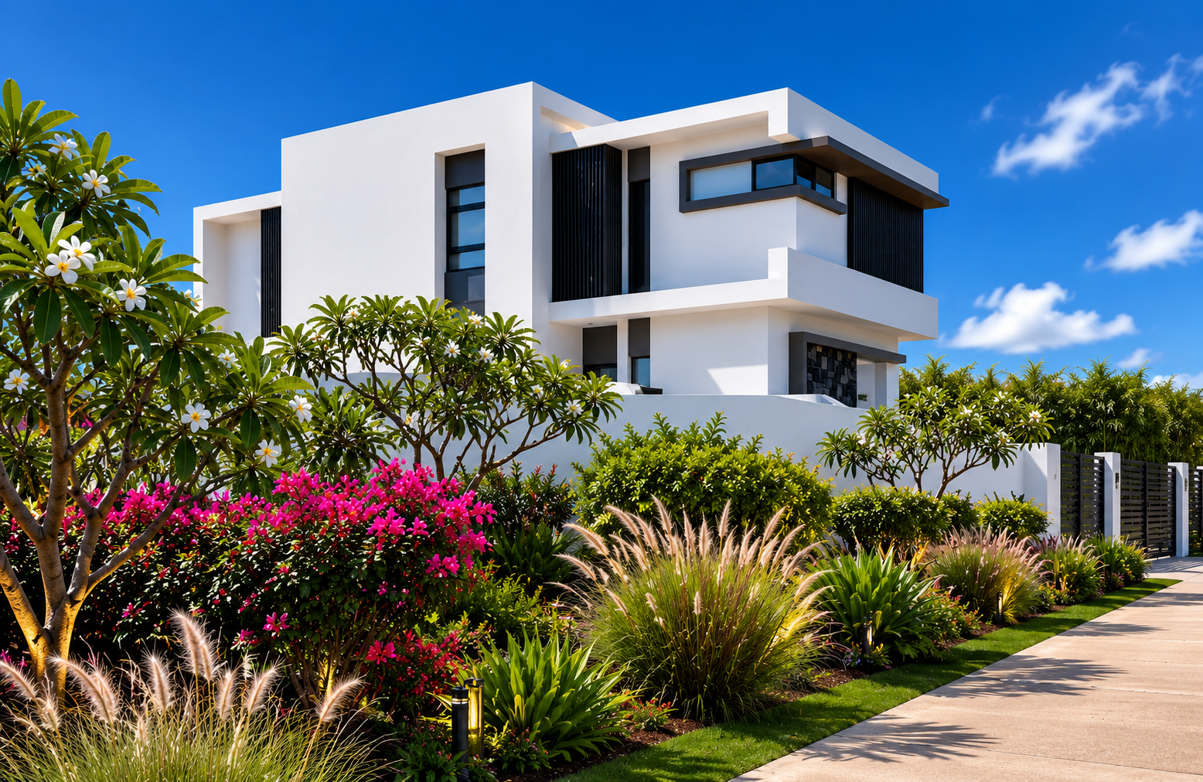
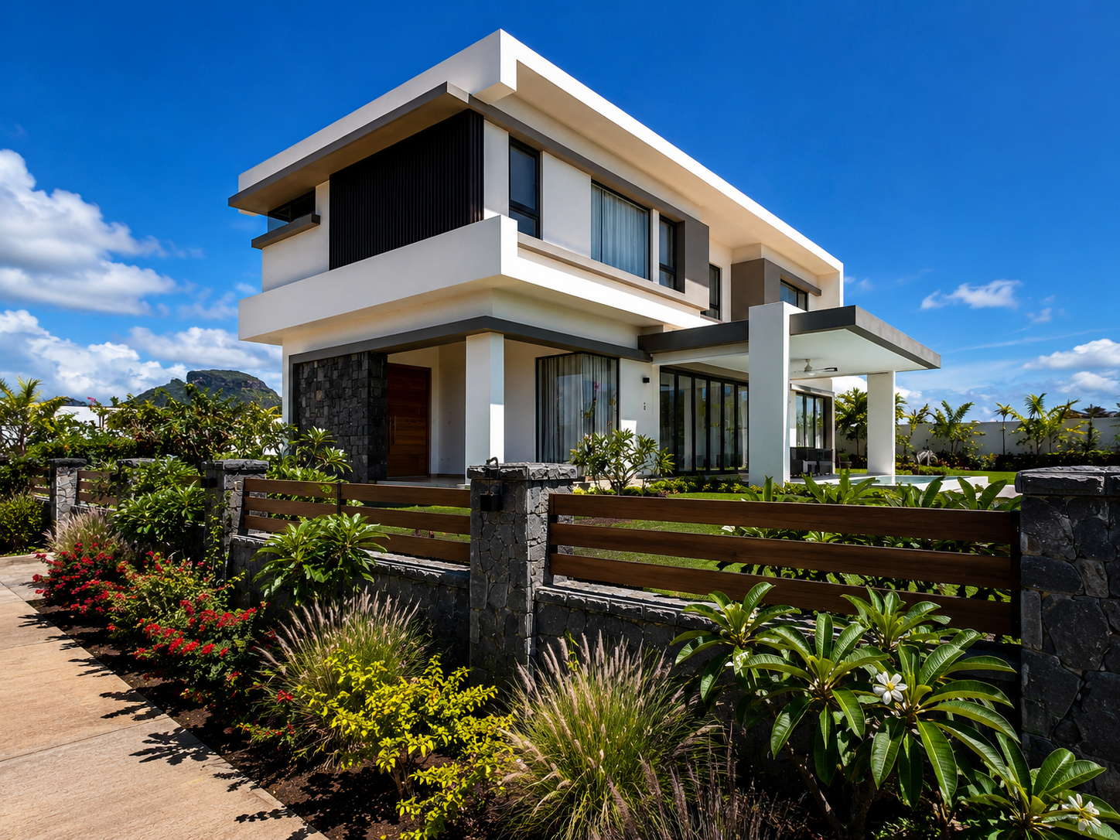
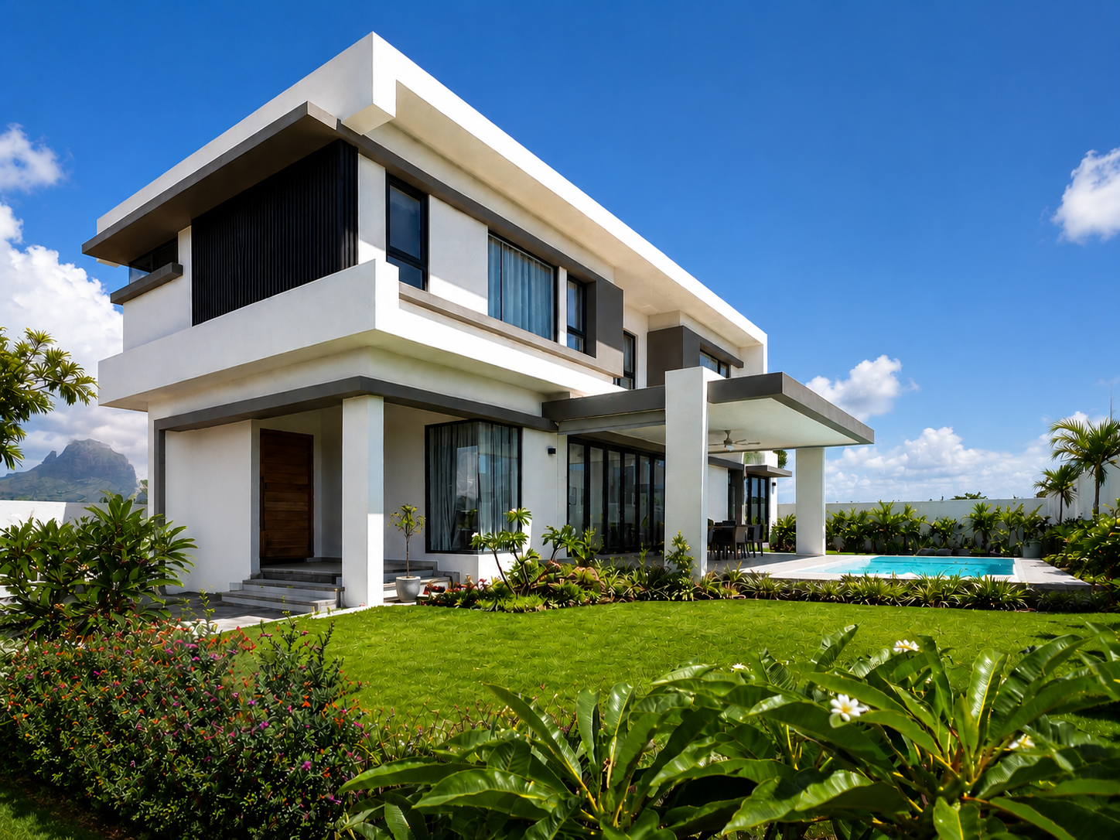
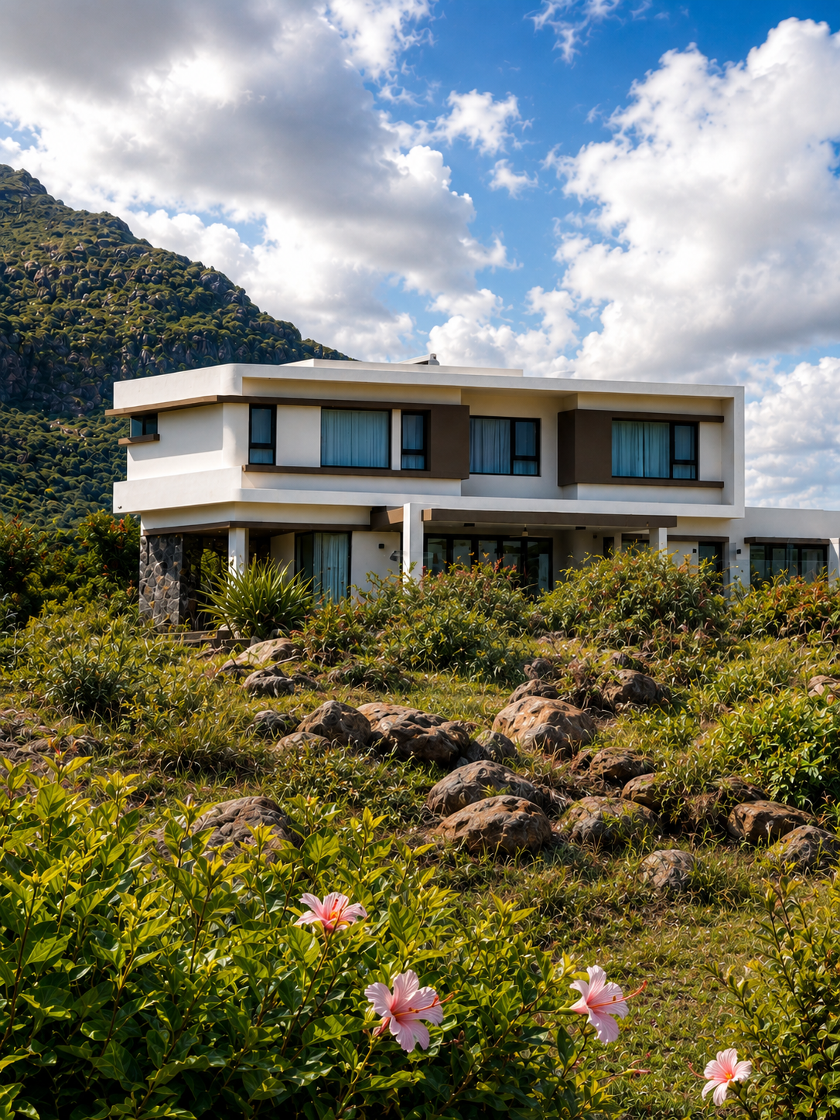
A crisp, contemporary family villa on a compact 533 m² plot, set against a dramatic mountain backdrop. The design is a play of horizontal planes. The upper floor is a strong white volume that cantilevers over the ground floor, wrapped in deep framed edges with charcoal accents. Vertical slatted screens add depth and shade to the façades and discreetly conceal service equipment. At street level, local basalt stone anchors the entrance alongside a solid timber door. The same materials continue into the boundary wall, where basalt piers carry horizontal timber-effect fencing. The ground floor is laid out as one open, flowing living space. Living, kitchen and dining open through full-height glazing onto a generous covered veranda and pool deck, extending everyday life into the garden. A grease kitchen supports the main kitchen and keeps it clean for entertaining. A garden kiosk adds a shaded outdoor retreat. The master bedroom with its own bathroom sits on the ground floor for convenience and privacy, and the laundry and storage are tucked away to the side. Upstairs are three further bedrooms. These include a guest room and a second suite with a walk-in closet and ensuite. A common bathroom serves the rest of the floor. On a tight plot, the house makes the most of its setbacks. Its footprint is compact, it opens fully toward the pool and garden, and soft tropical planting frames the strong architectural lines.