
Ramaka Beach
Location
Pointe aux Sables, Mauritius
Project Status
Shelved
Area (m²)
1790
No. of levels
G+2
Project Type
Apartment & Club House
Year
2022
Project Overview
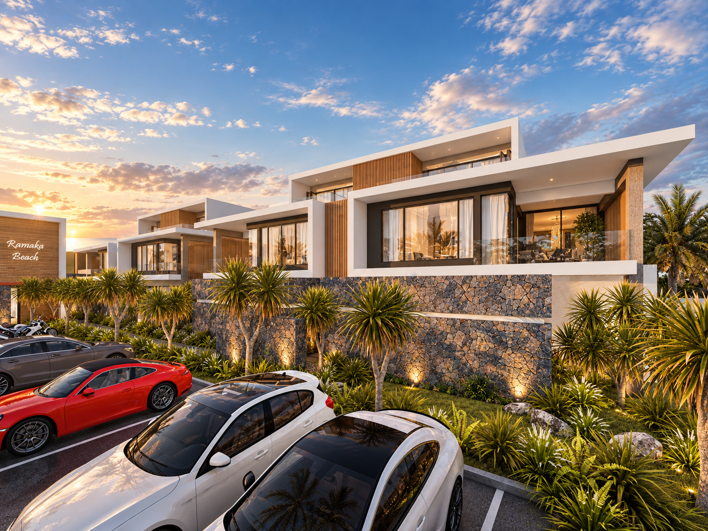
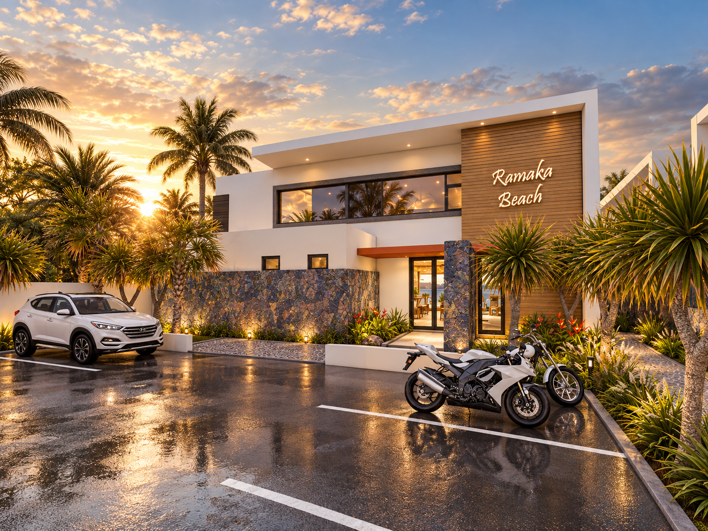
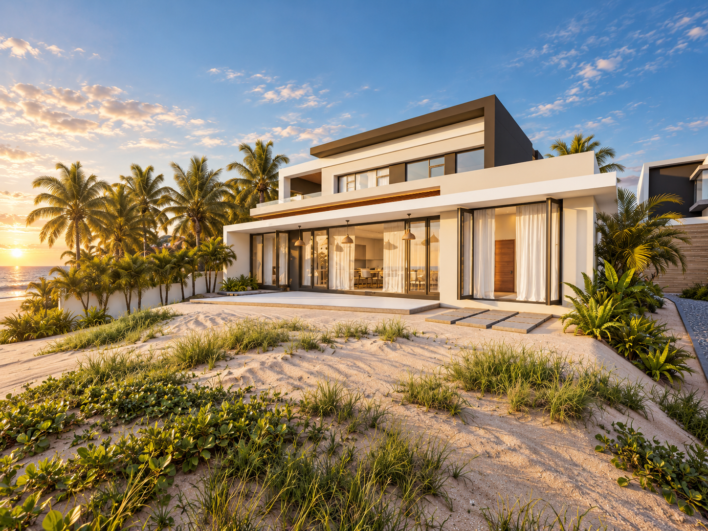
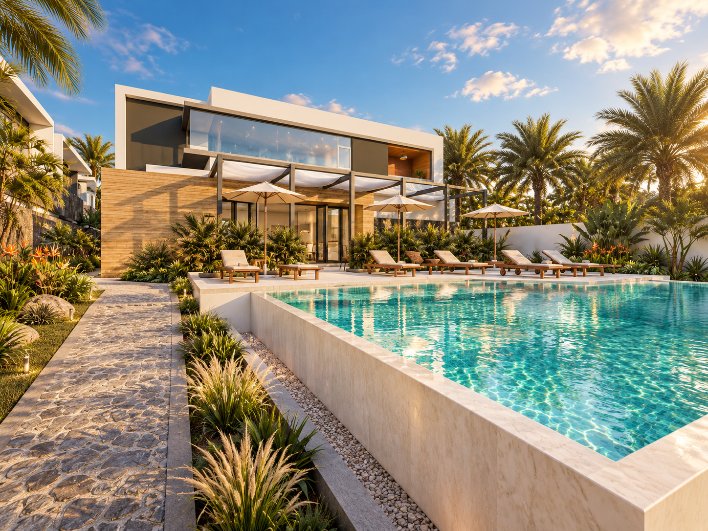
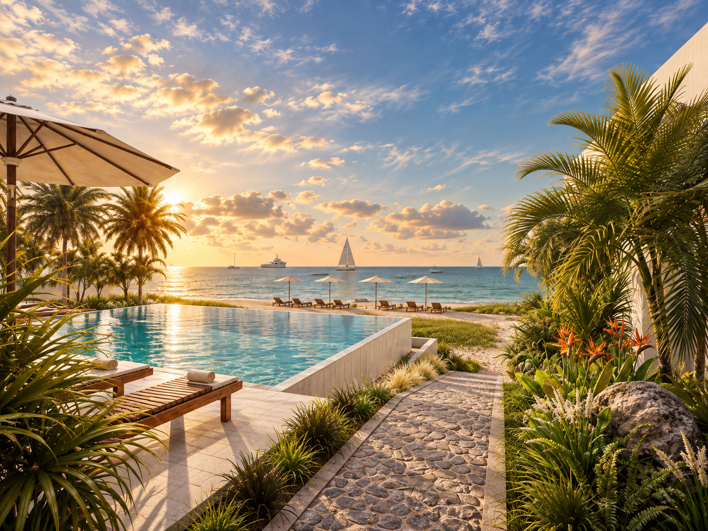
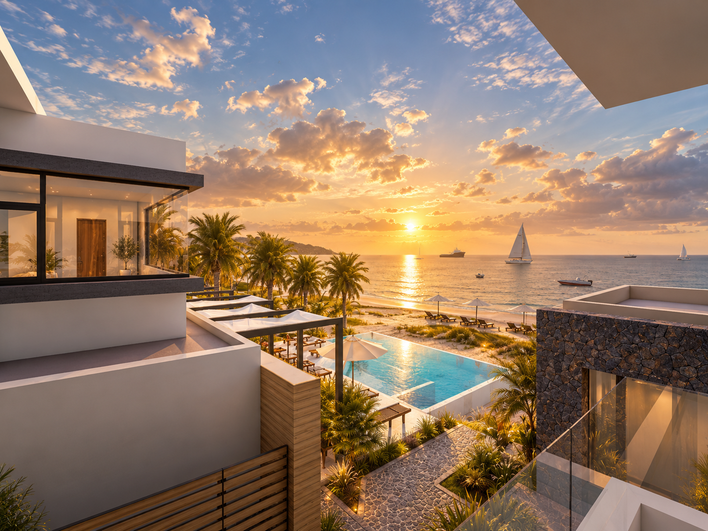
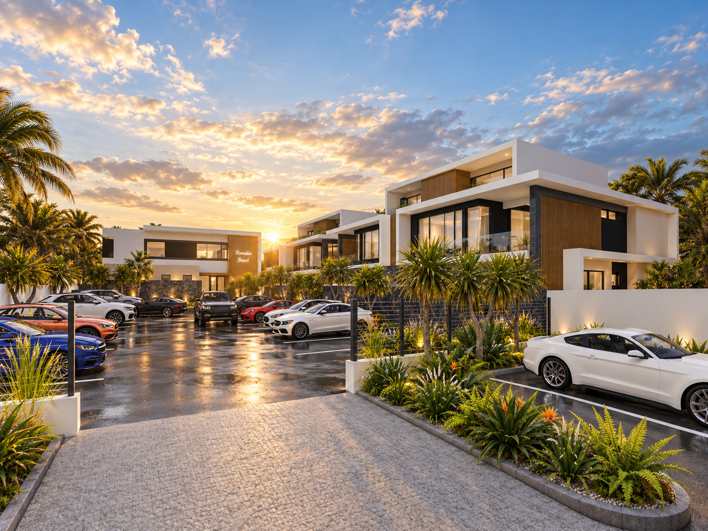
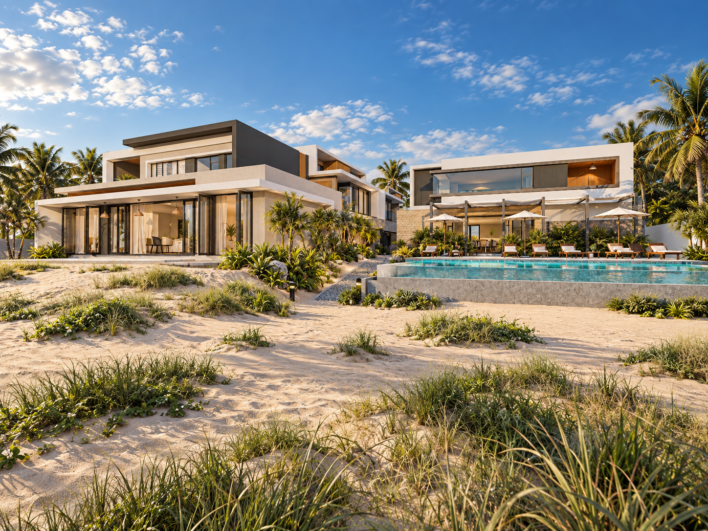
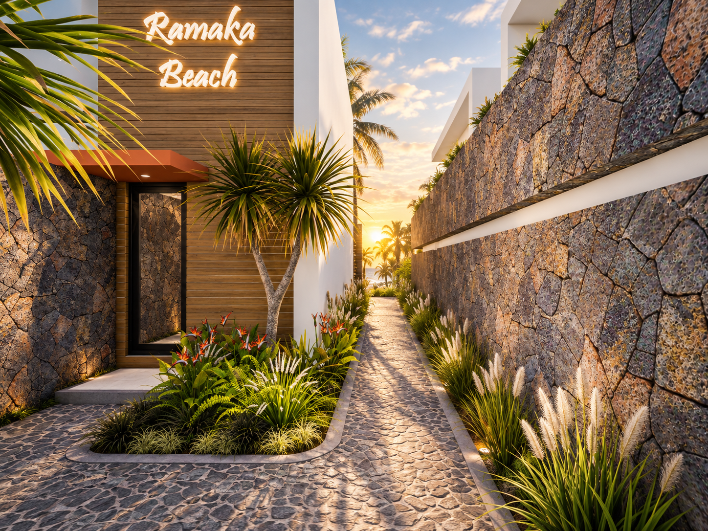
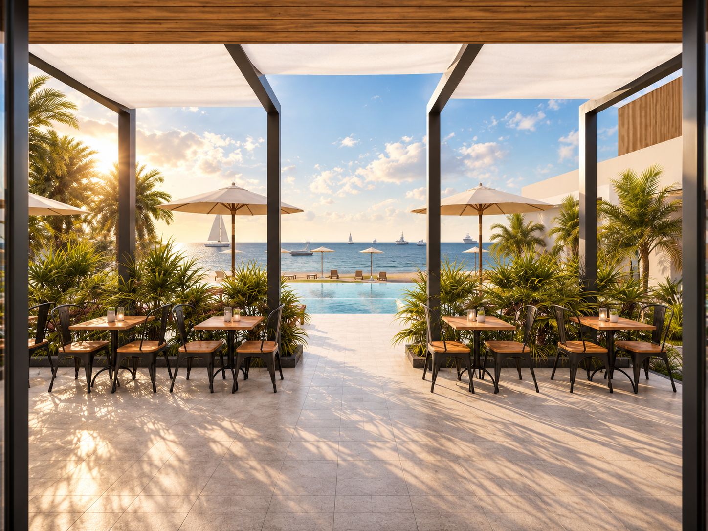
Set on a 4,221 m² beachfront plot at Pointe aux Sables on the island’s west coast, Ramaka Beach is a mixed residential and leisure development. It brings together 12 apartments, a private beachfront villa and a clubhouse with restaurant and pool. The buildings run in a line from the road to the sea, so the journey through the site builds toward direct beach frontage and uninterrupted ocean views. With a built area of around 1,790 m² and a plot coverage of just 19.9%, the scheme keeps generous open space between and around the buildings. Arrival is through a landscaped parking court and a stone-paved path that leads past the residences to the shore. Two apartment blocks hold three-bedroom units on the ground floor, two-bedroom units on the first floor and studios on a setback upper level, ranging from approximately 50 to 132 m² including terraces. Every unit has its own private terrace or courtyard, and the upper terraces look directly over the pool and the sea. At the water’s edge, a two-storey villa gives the greatest privacy, with open living spaces onto a beachfront terrace and an upper master suite with its own private terrace. At the heart of the development, the clubhouse is a shared meeting point for residents and visitors. It houses a poolside restaurant and bar opening onto timber decking and an infinity-edge pool facing the beach, with a leisure lounge above. White rendered volumes, deep projecting frames, vertical timber cladding and local basalt stone give Ramaka Beach a relaxed, contemporary coastal character.