
Pierrefonds Phase 1_L409
Location
Pierrefonds, Mauritius
Project Status
Permit Stage
Area (m²)
300
No. of levels
G +1
Project Type
Residence
Year
2026-Present
Project Overview
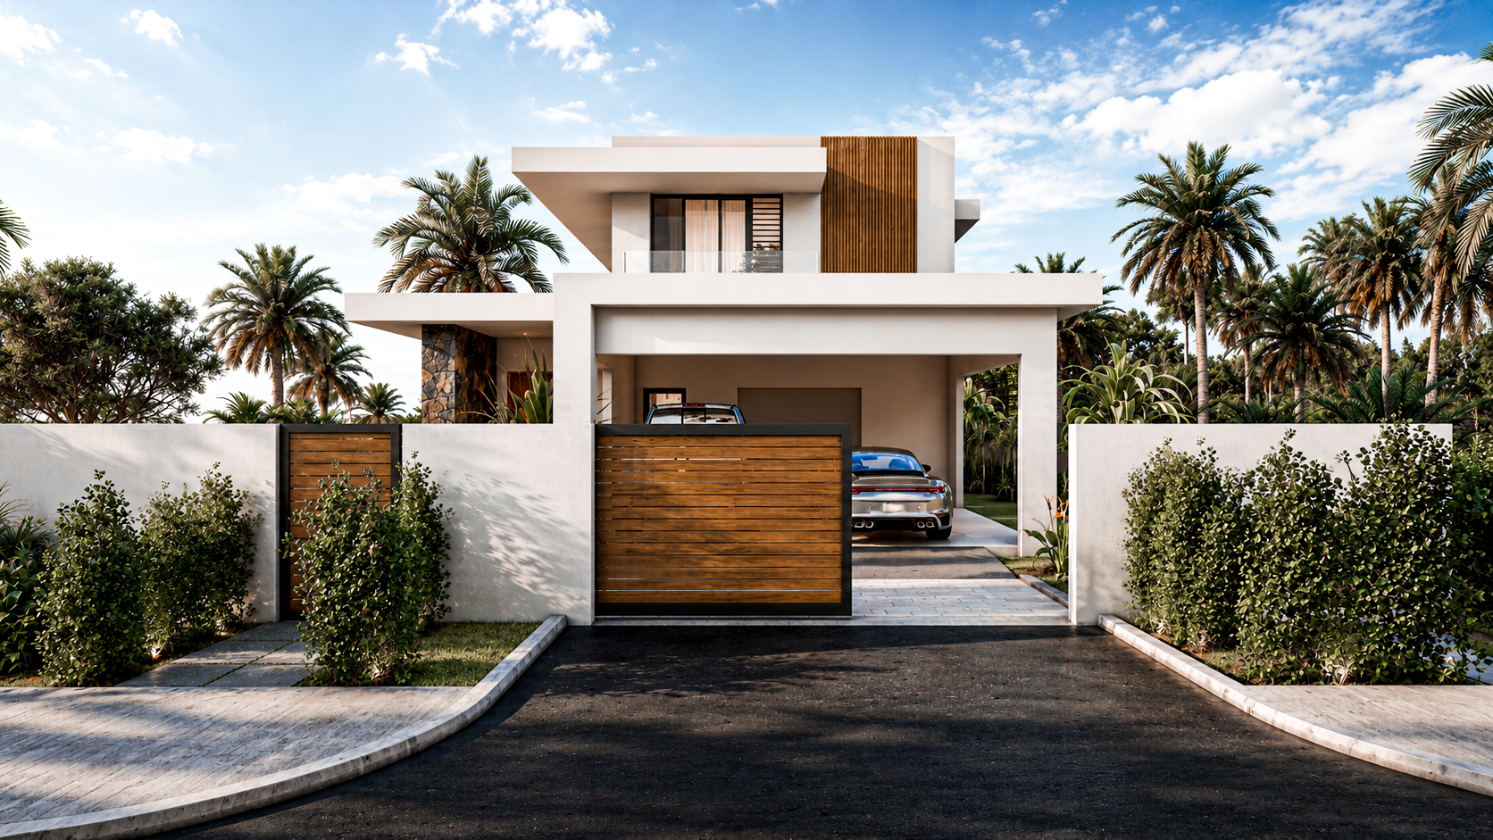
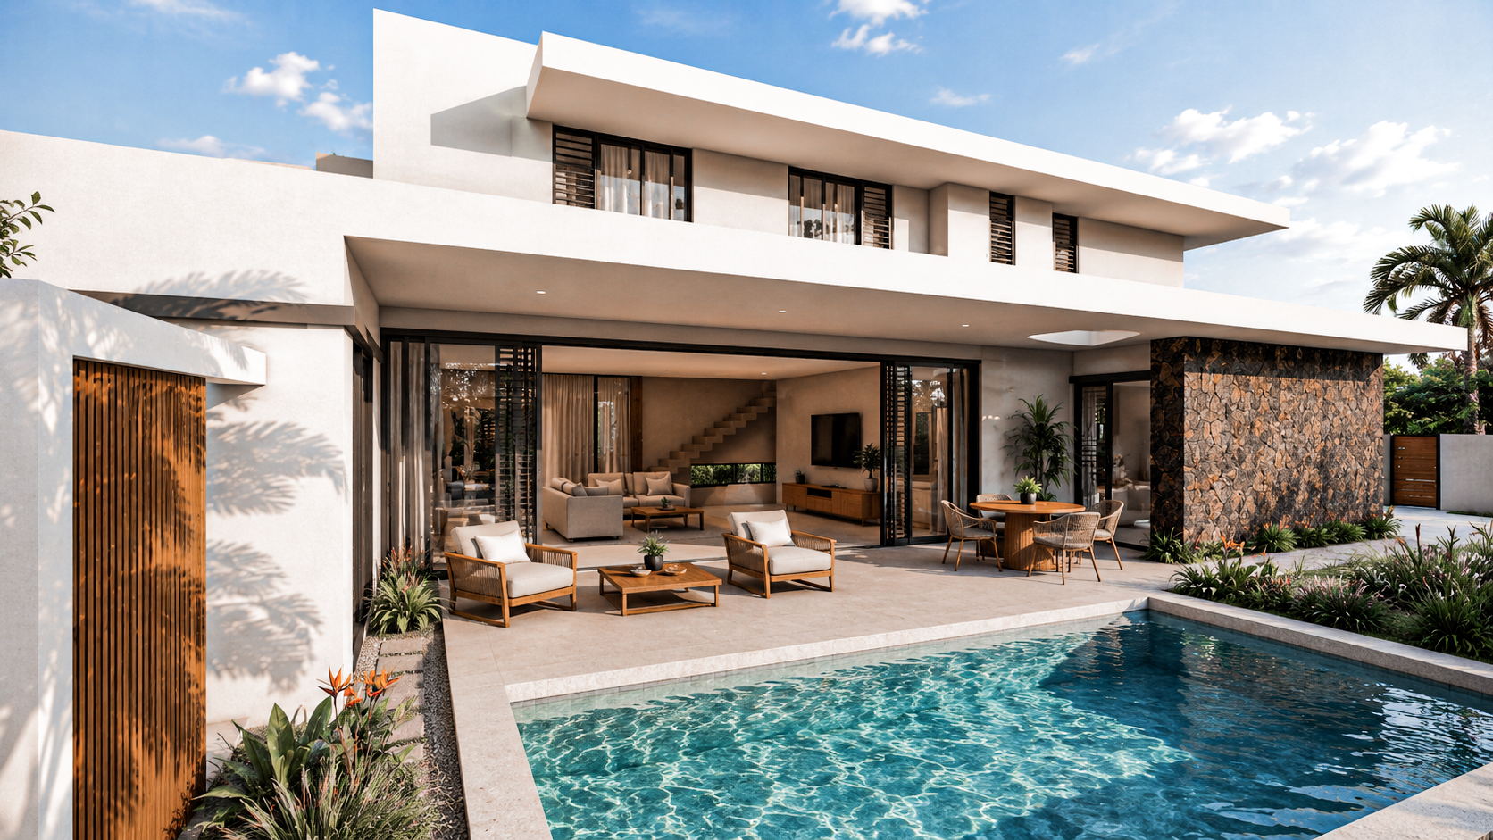
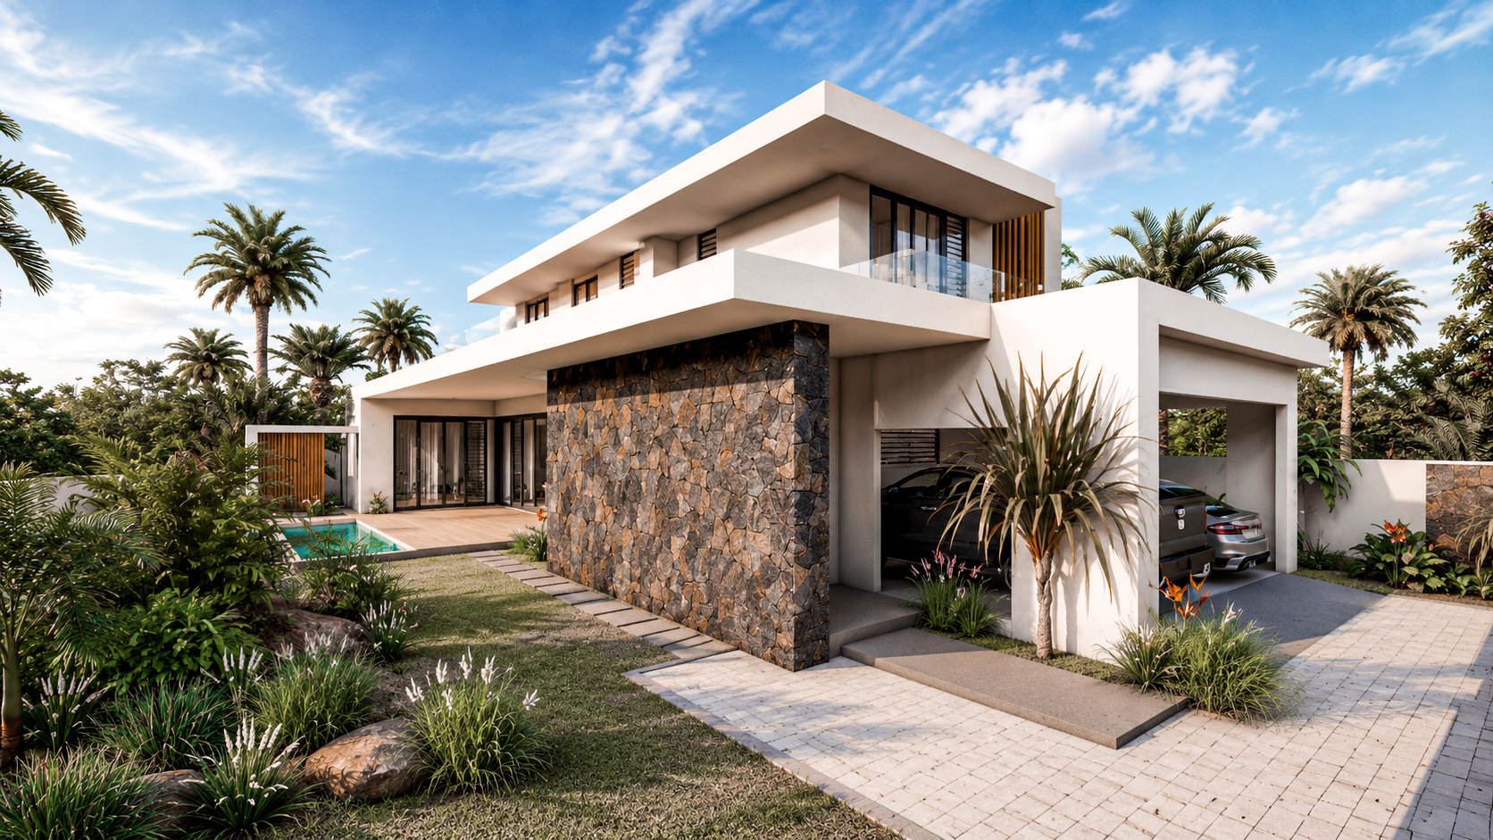
Set within Pierrefonds, Mauritius, this contemporary family residence brings together clean architectural lines, warm textures and a close connection to outdoor living. Layered white volumes and generous overhangs define the building, while stone cladding and vertical timber accents add depth and character to the façades.
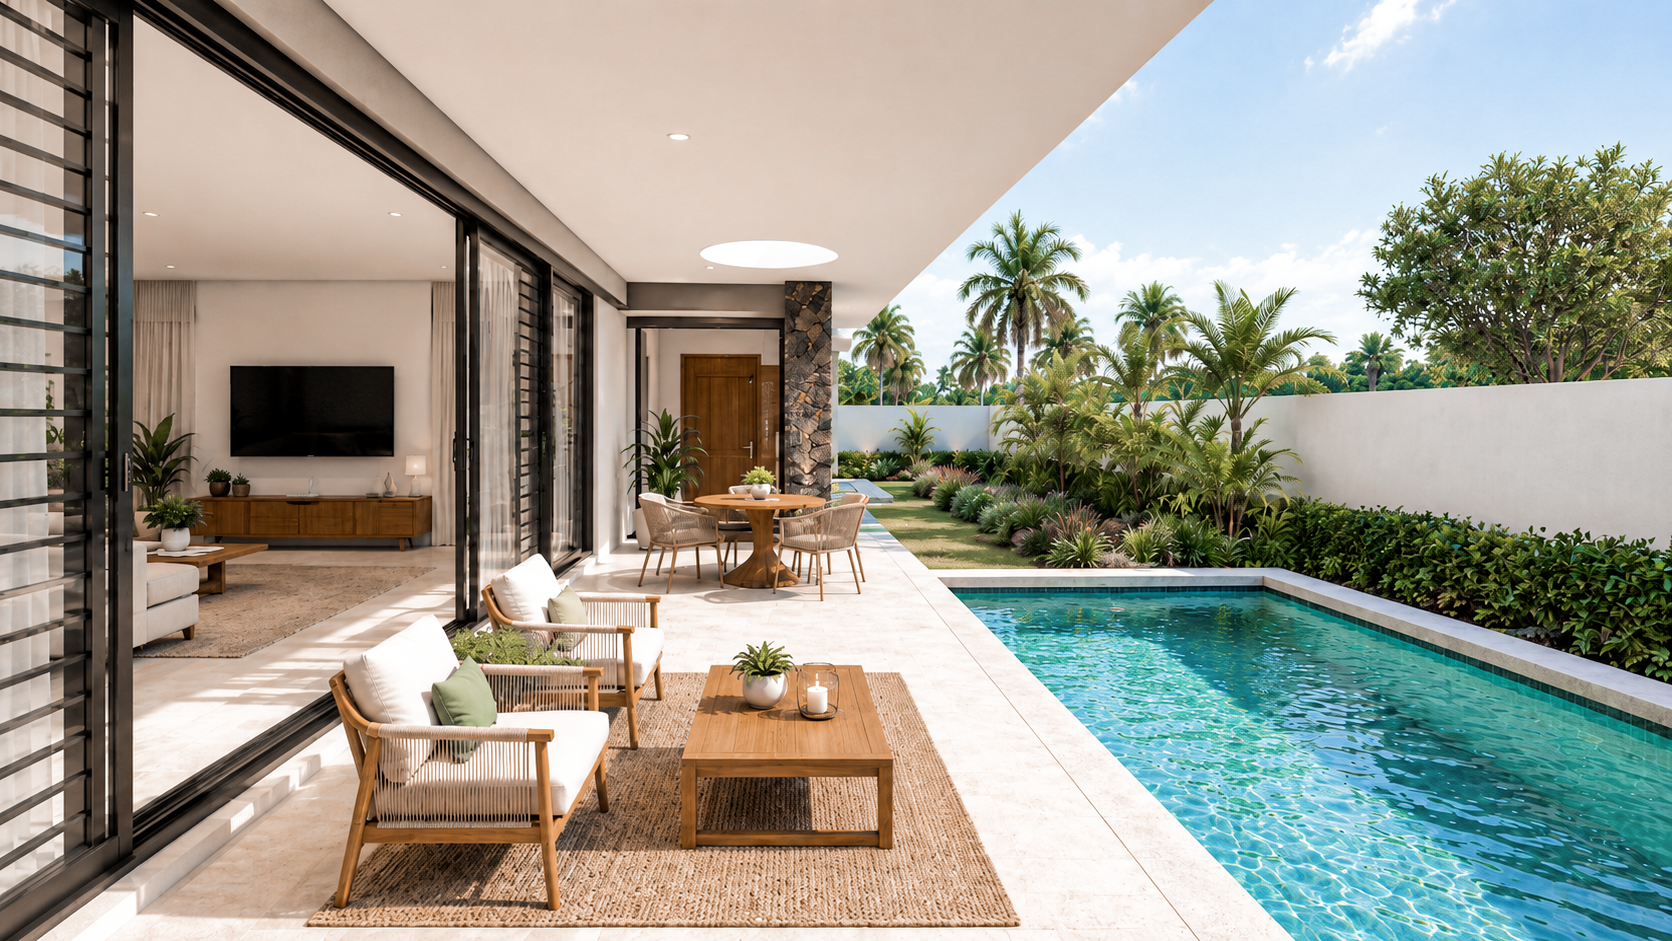
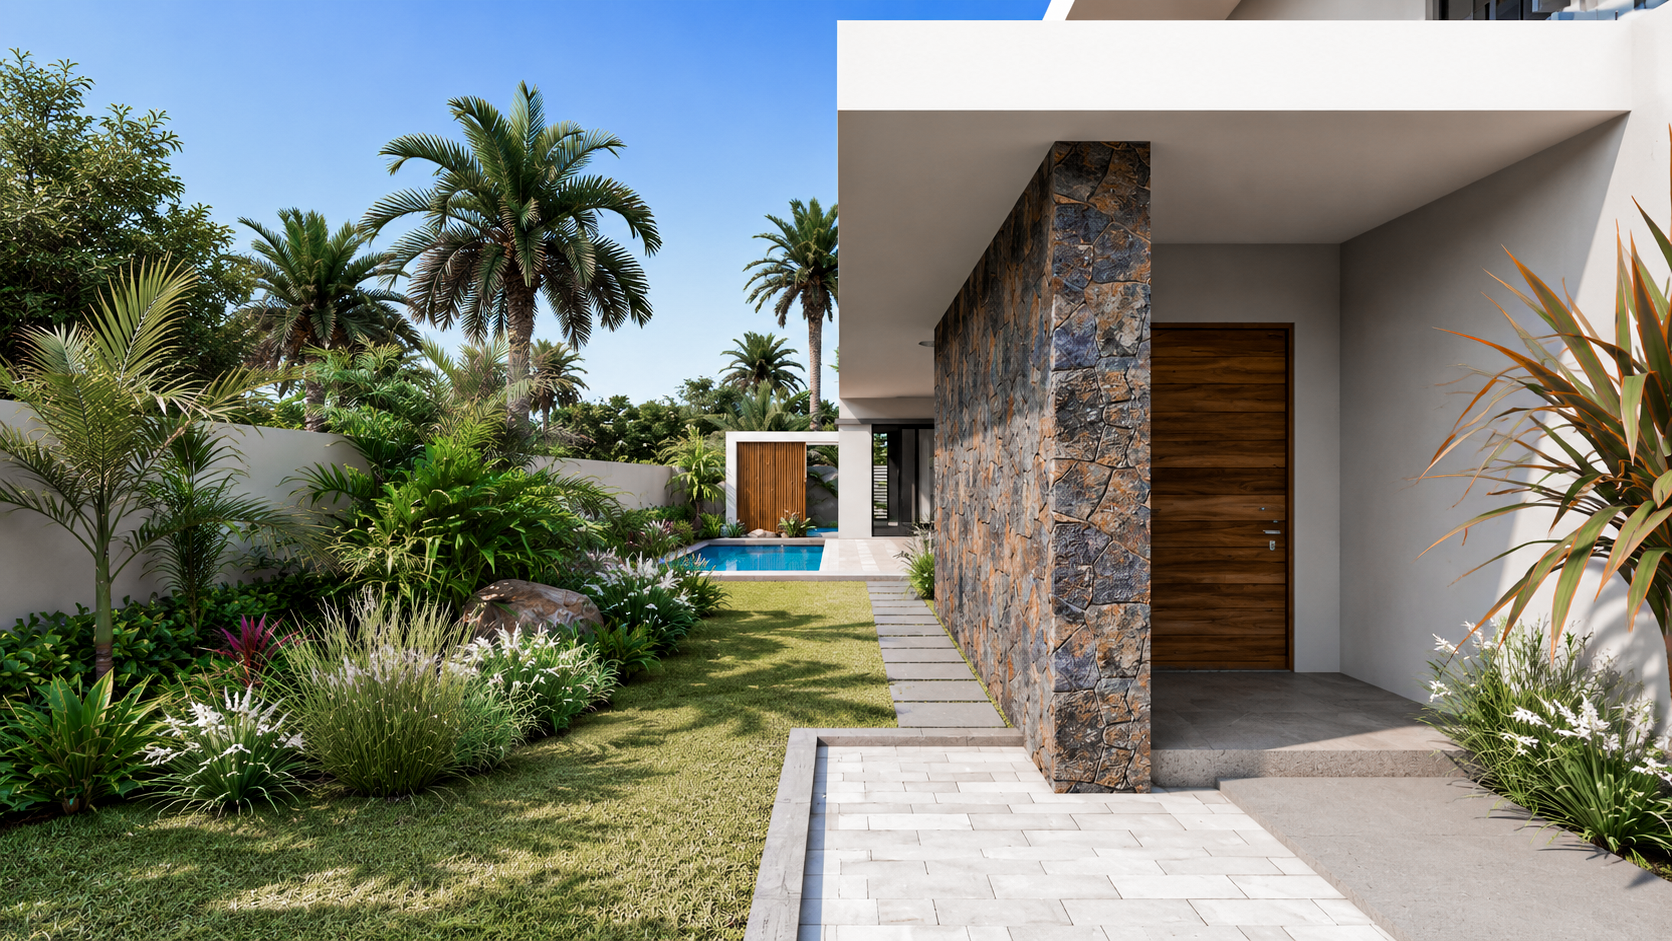
The ground floor connects the living, dining and kitchen spaces to a covered terrace and swimming pool through broad glazed openings. Conceived as an extension of the interior, the terrace provides shaded spaces for relaxation and entertaining, framed by tropical planting. A stone feature wall marks the entrance and creates a sense of privacy along the approach.
The four-bedroom layout includes a ground-floor bedroom and three bedrooms upstairs, with the master suite opening onto its own covered terrace. Balancing shared family spaces with more private areas, the design offers a calm, welcoming home shaped around the rhythms of contemporary Mauritian living.