
Mont Choisy Les Allées du Golf_M1
Location
Mont Choisy Les Allées du Golf, Mauritius
Project Status
Permit Stage
Area (m²)
372.4
No. of levels
Ground Only
Project Type
Residence
Year
2026-Present
Project Overview
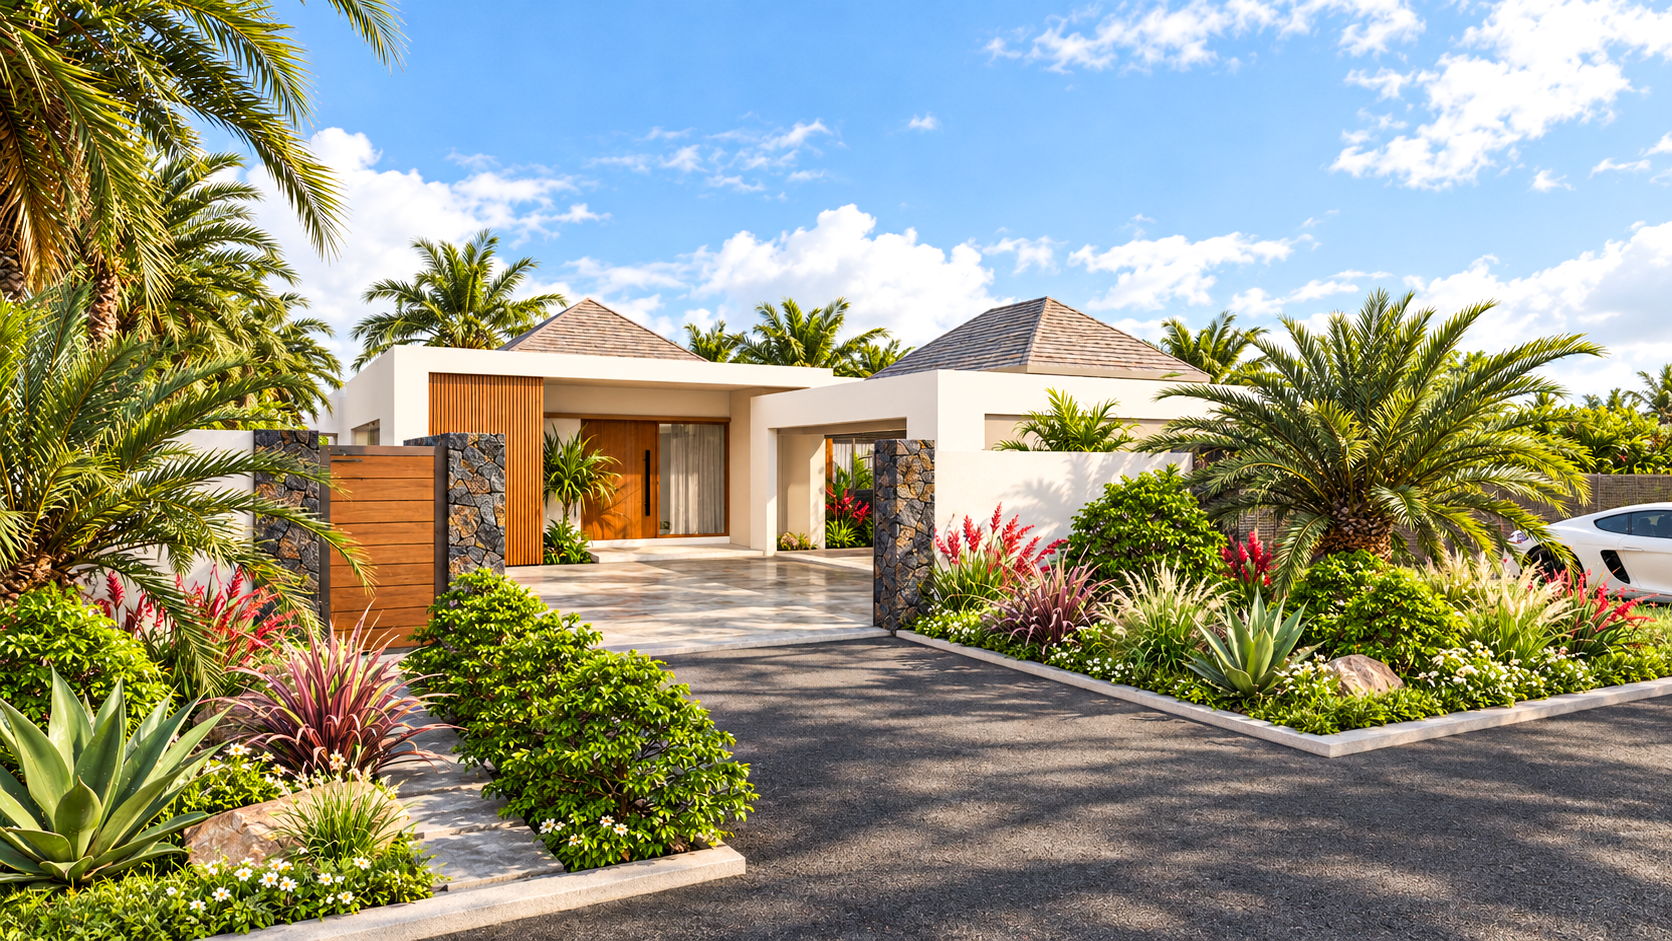
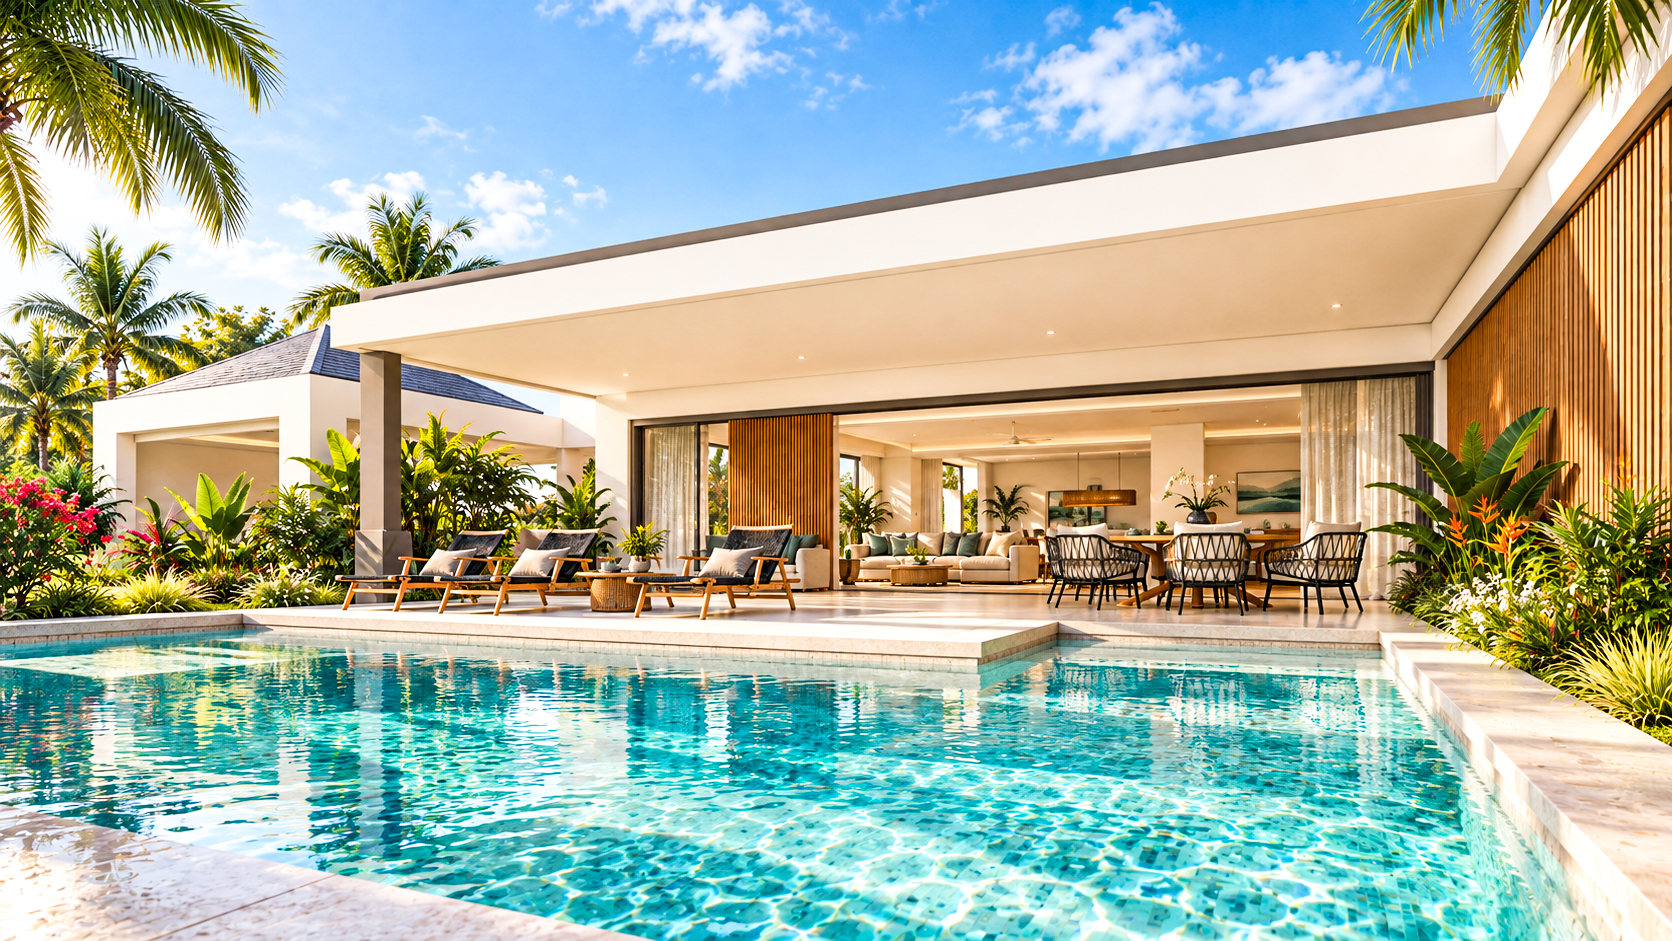
Set on a 930 m² plot within the Mont Choisy Golf Residence, this single-storey villa is designed around one idea: a home that opens fully to its garden, pool and the island climate, while staying private from the street.
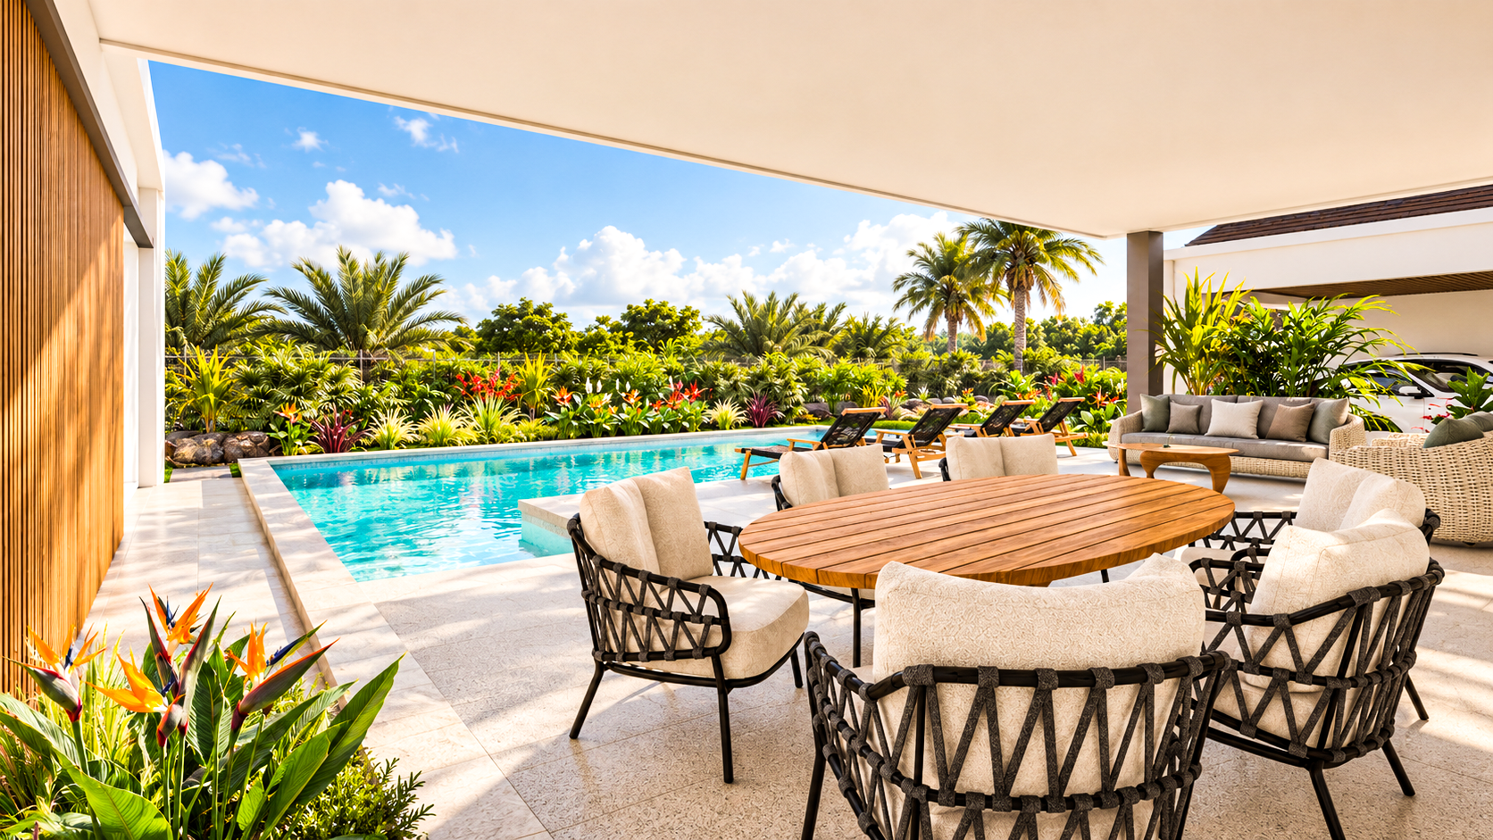
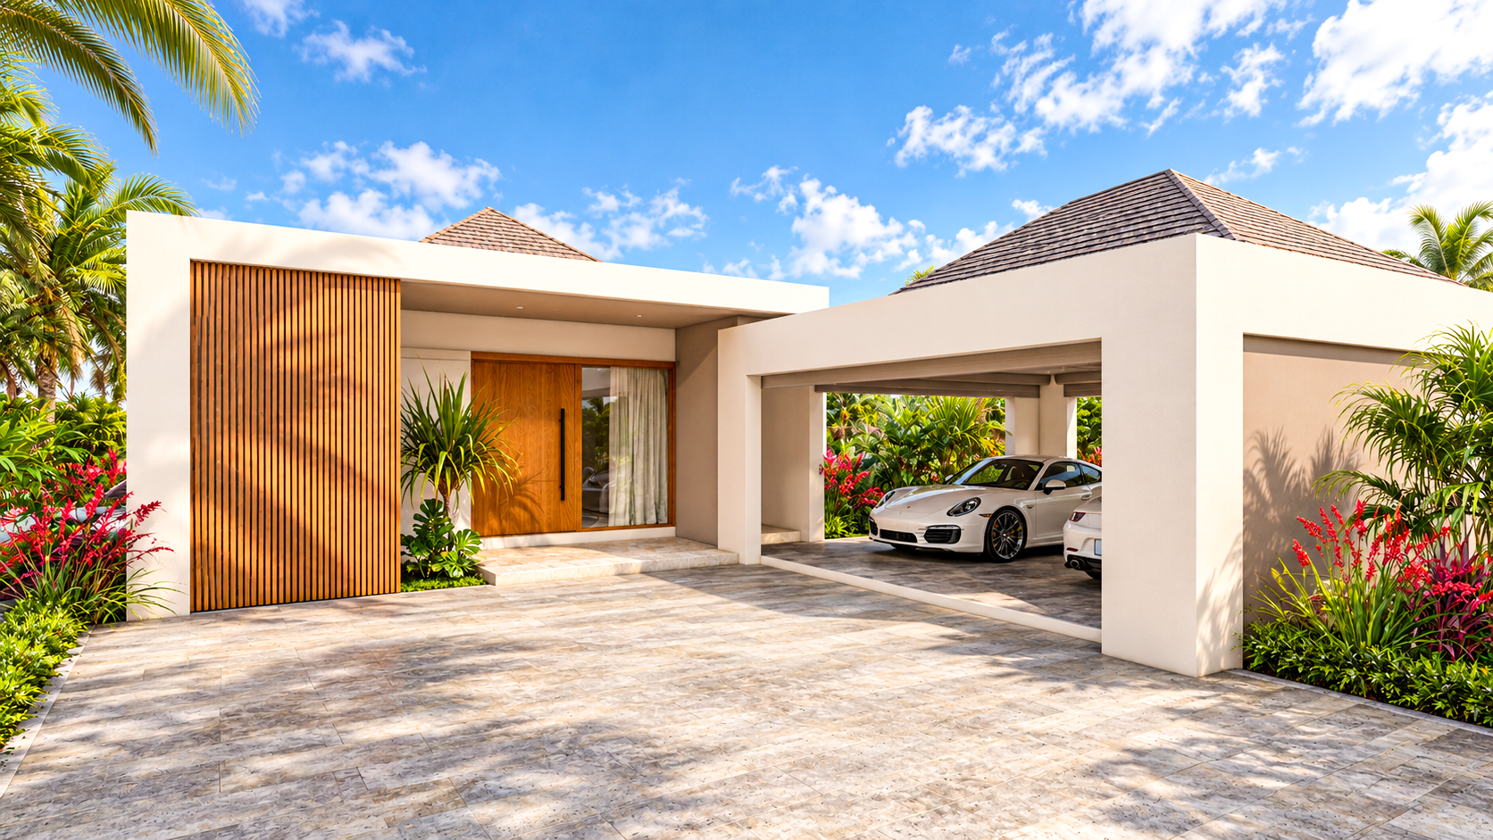
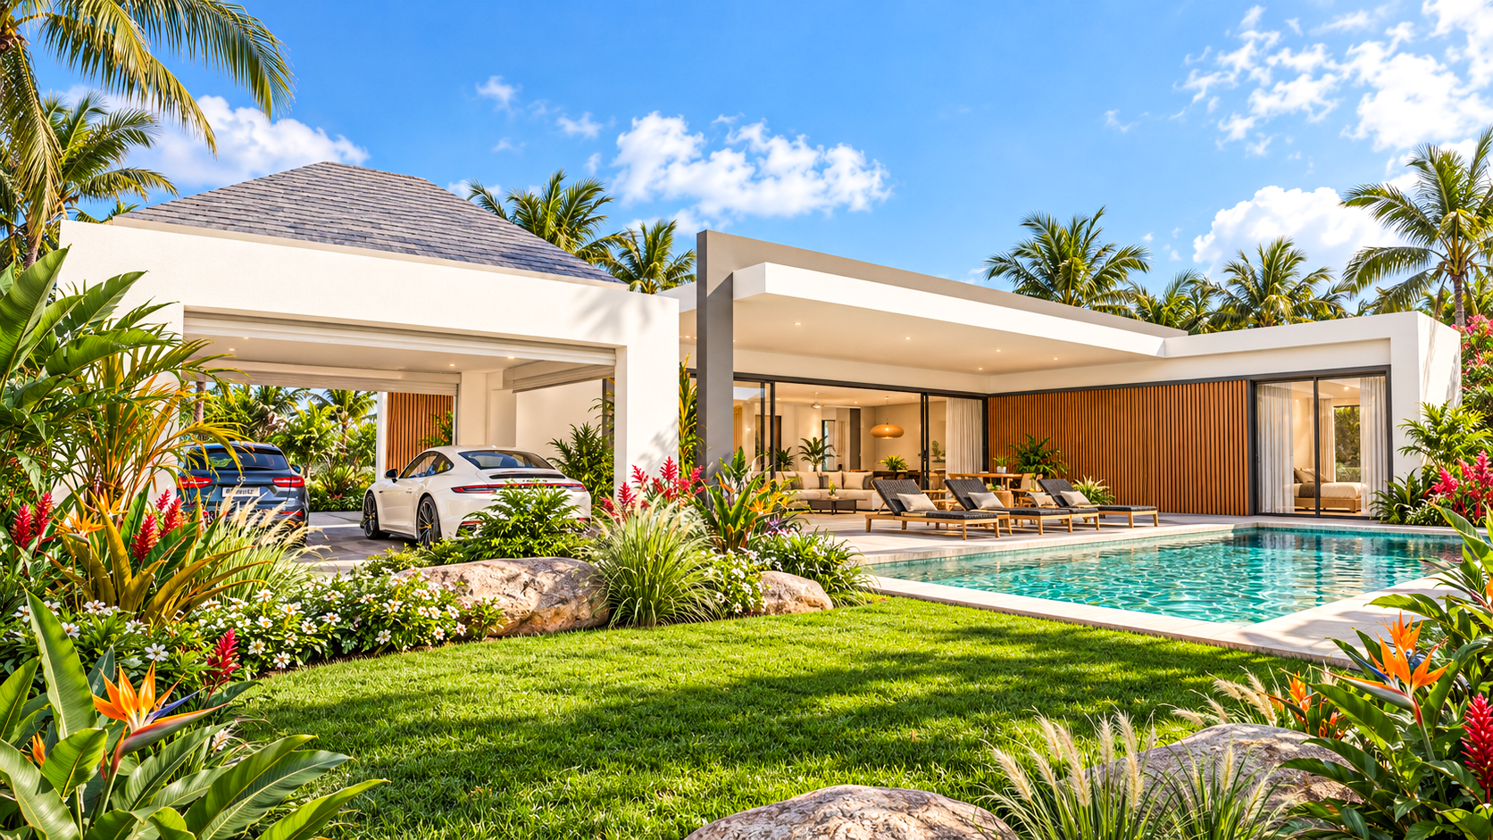
The plan is arranged as a series of linked pavilions around a central courtyard terrace. A recessed entrance porch, framed by vertical timber cladding and basalt stone piers, leads into a generous open-plan living, dining and kitchen space. Full-height sliding glazing connects this space directly to a 55 m² covered terrace, sun deck and 10-metre swimming pool, so the main living areas extend outdoors for most of the year.
The sleeping wing sits to the east. It contains a master suite with a walk-in wardrobe and a freestanding-bath en-suite, plus three further bedrooms, each with its own en-suite bathroom. A study, guest bathroom, back kitchen, pantry and laundry complete the accommodation. The service areas are kept discreetly to the rear, with direct access to a screened drying yard. A covered double garage and golf-cart bay complete the arrival court.
The architecture pairs crisp white rendered volumes and flat canopy roofs with two hipped shingle roofs, giving a contemporary tropical character. Natural materials provide warmth and texture throughout: timber battens, local basalt stone and black-framed glazing with louvred shutters. Deep overhangs shade the façades and terraces, and lush tropical planting softens the boundaries and ties the villa into its golf-estate setting.