
Les Versants de Courchamps_L17
Location
Les Versants de Courchamps, Moka
Project Status
Under Construction
Area (m²)
295
No. of levels
Ground Only
Project Type
Residence
Year
2024-Present
Project Overview
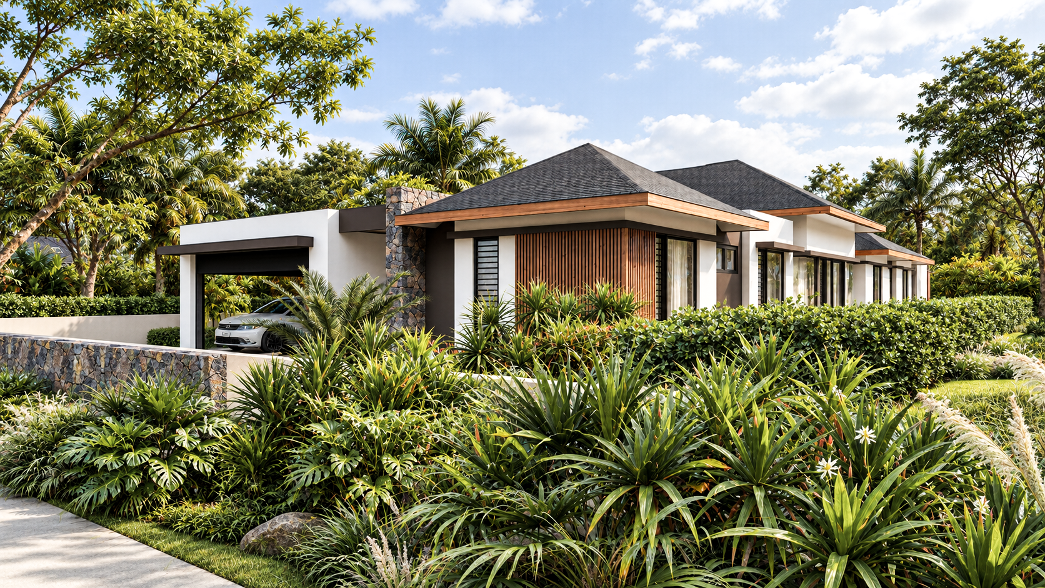
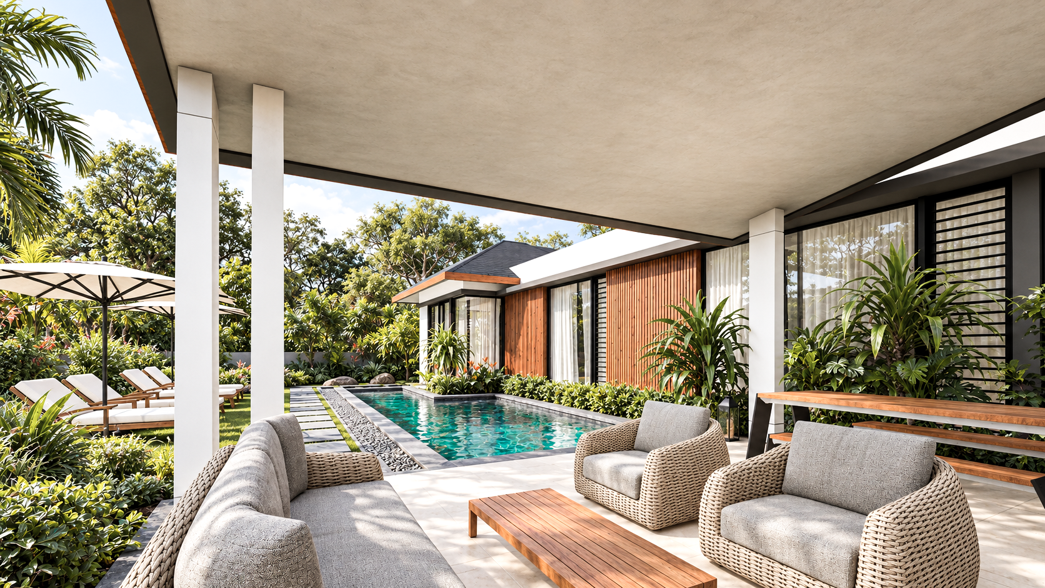
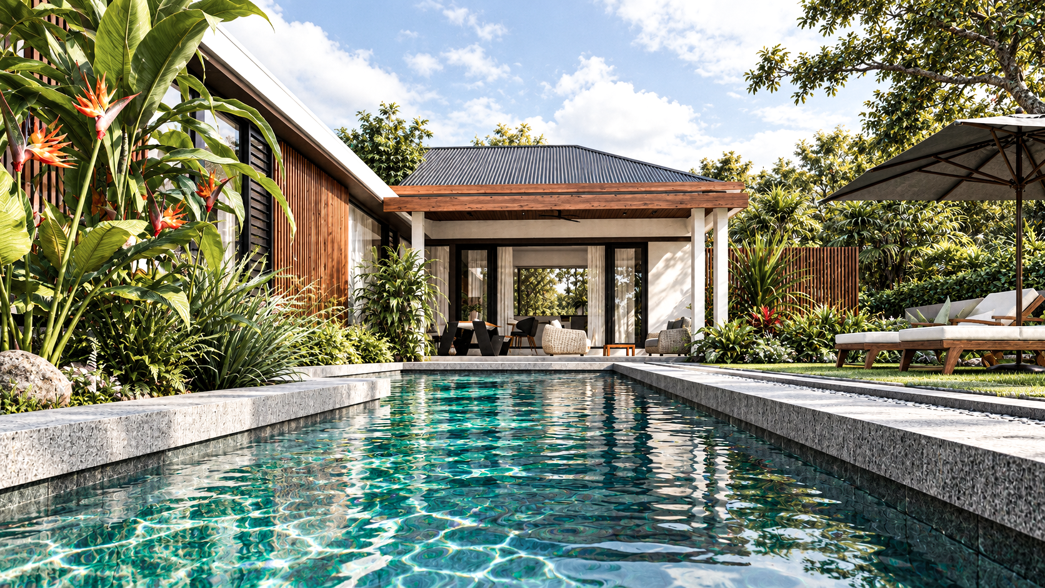
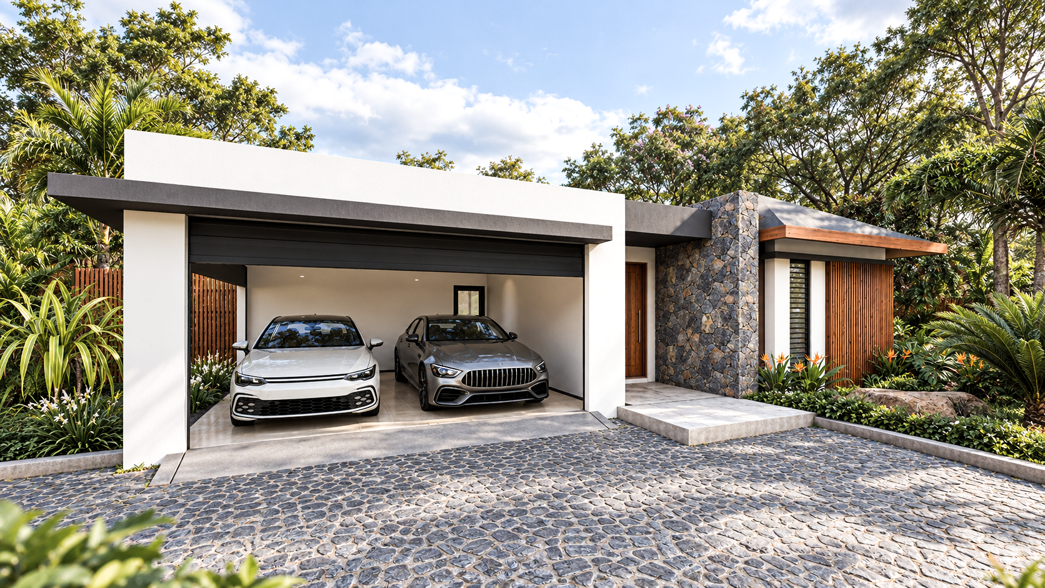
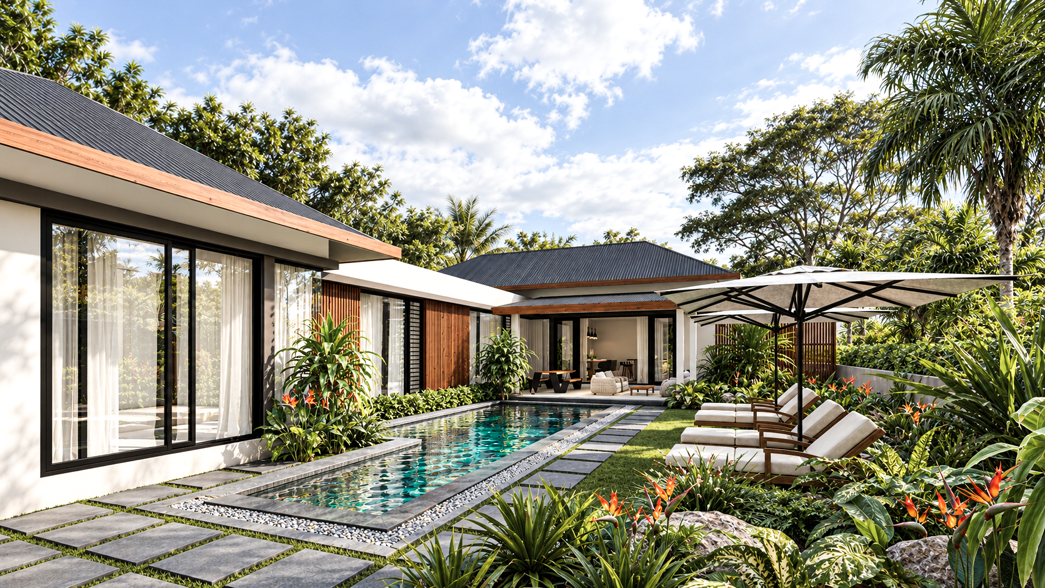
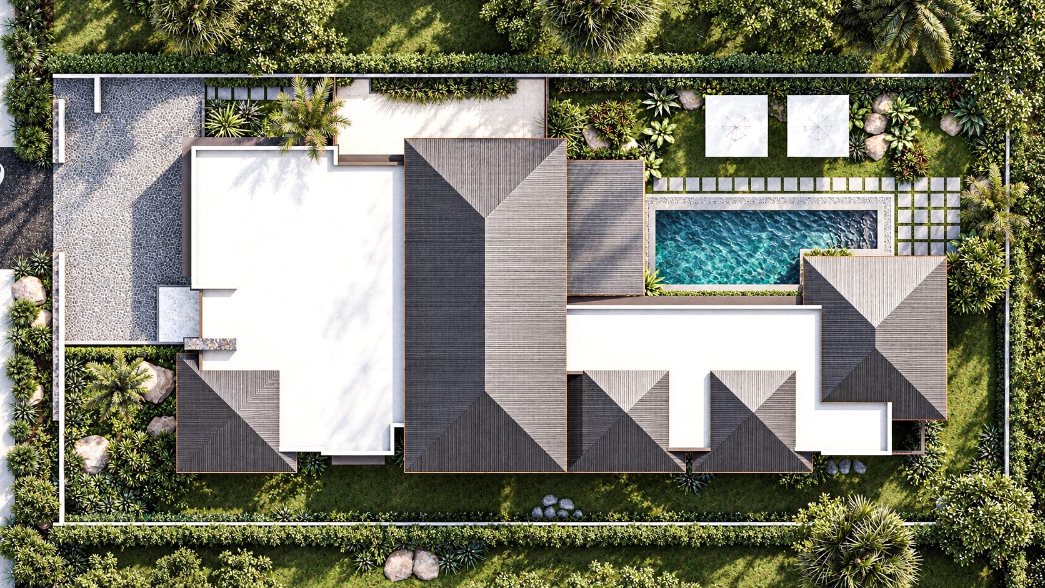
Set within the residential estate of Les Versants de Courchamps in Moka, this single-storey family residence reinterprets the Mauritian tropical villa through a contemporary lens. Occupying an 802 m² plot, the house offers approximately 295 m² of built area. The plan unfolds as a series of hipped-roof pavilions linked by crisp, flat-roofed white volumes along the long, narrow site, with guest and service spaces at the front and the private bedroom wing at the rear. At its heart, a generous open-plan living, dining and kitchen pavilion opens onto a covered terrace and an L-shaped swimming pool, framed by lush tropical gardens. The material palette is natural and textured: white render, dark metal roofs, warm timber fascias and vertical cladding, black-framed glazing with louvred screens, and a basalt stone feature wall at the entrance. The result is a calm, private retreat that blurs the line between indoor and outdoor living, where light, breeze and greenery are part of the everyday experience of the home.