
Les Promenades D’Helvetia_L118a
Location
Les Promenades D'Helvetia, Mauritius
Project Status
Under Construction
Area (m²)
478.9
No. of levels
G+1
Project Type
Residence
Year
2025-Present
Project Overview
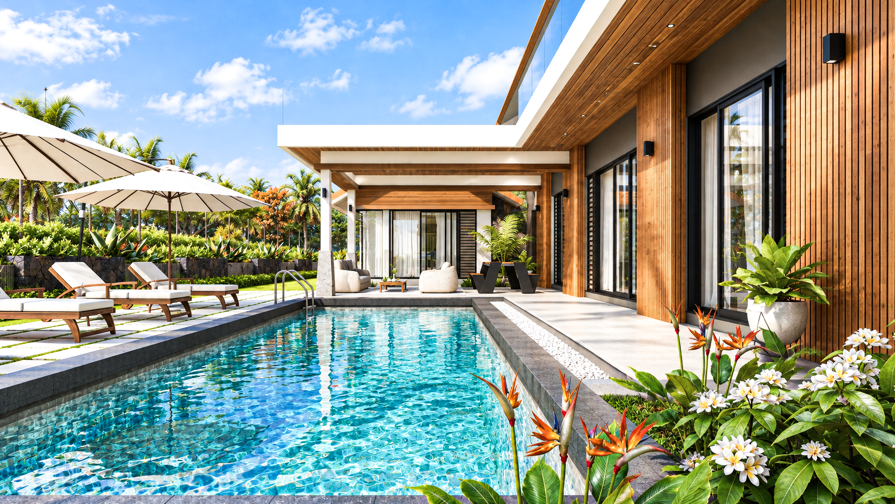
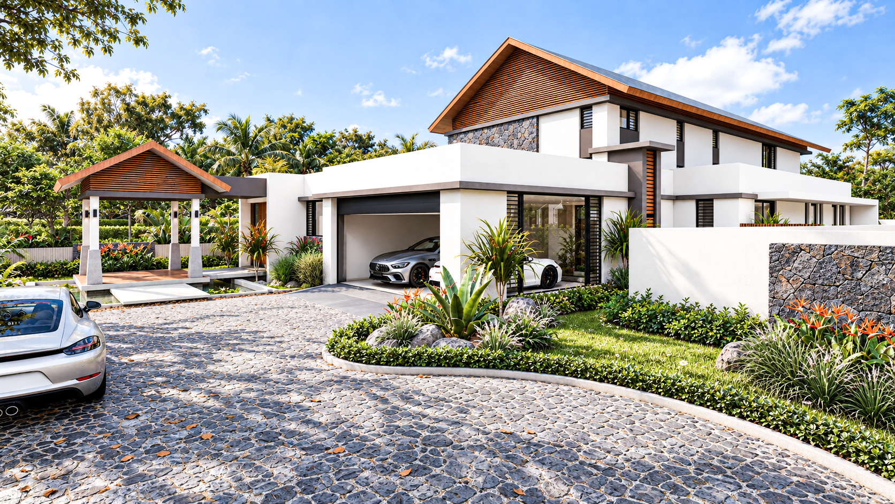
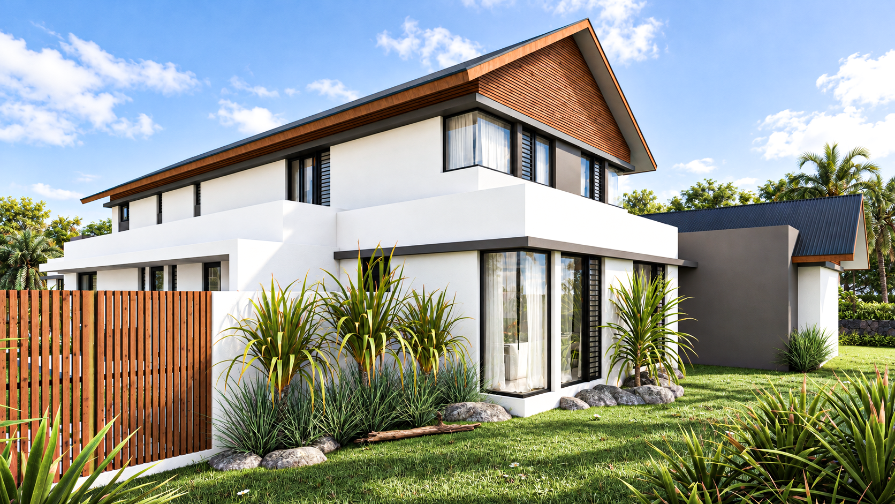
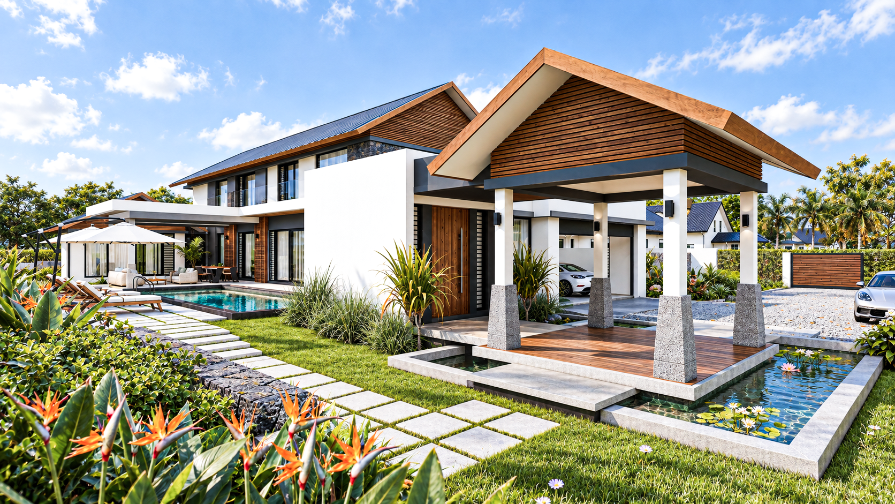
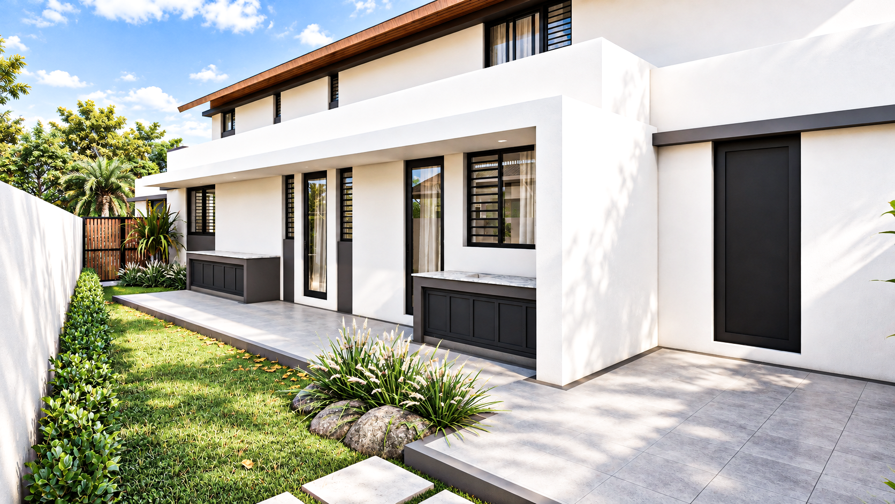
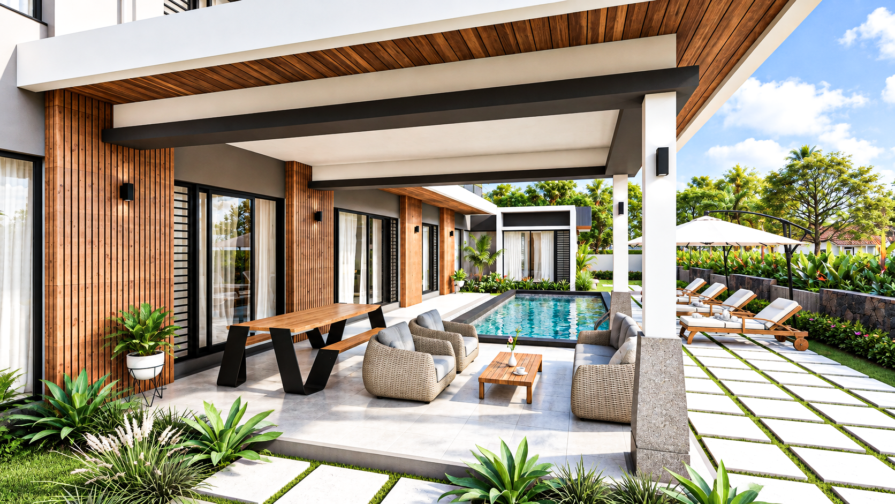
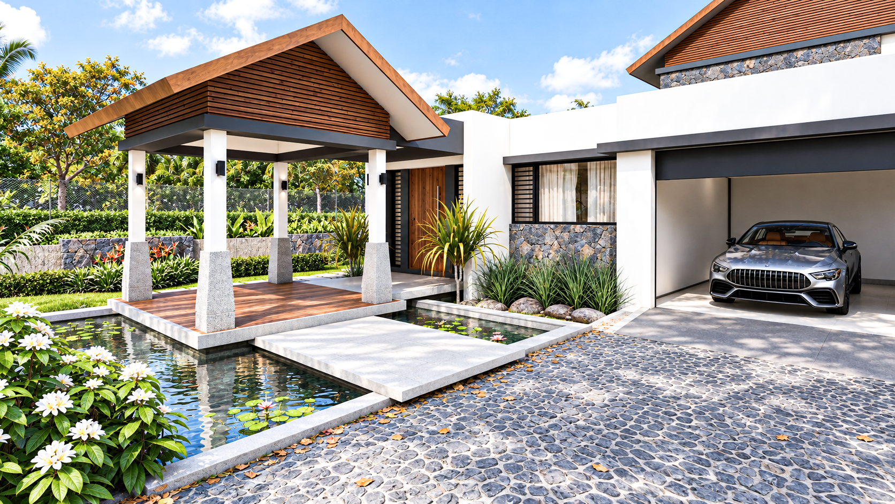
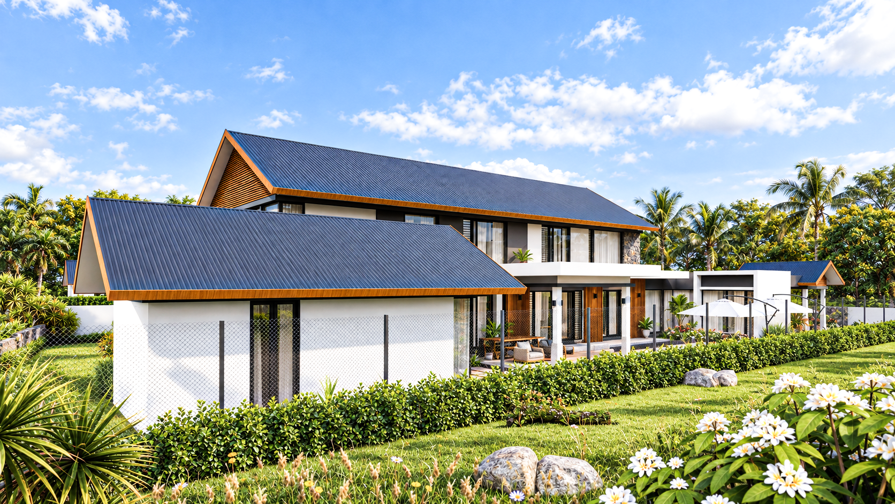
The Helvetia Residence is a contemporary tropical family home of approximately 507 m² over two storeys, currently under construction on a 1,224 m² corner plot at Les Promenades d’Helvetia, Moka. Clean rendered volumes sit beneath two pitched roofs that echo Mauritian vernacular forms. The house is entered from a cobbled basalt forecourt, through a timber-roofed pavilion set over a lily pond. On the ground floor, open-plan living spaces lead onto a covered terrace and a 10-metre pool. A master suite and a home office are also on this level, with service areas kept discreetly to one side. Upstairs are a second master suite, two children’s bedrooms and a family lounge, all opening onto a rooftop terrace. The material palette is white render, basalt stone and timber cladding. Deep overhangs, louvred openings and shaded terraces provide natural cooling. Plot coverage is held below 30%, which leaves most of the site as garden.