
Le Verger de Constance
Location
Le Verger de Constance, Flacq, Mauritius
Project Status
Shelved
Area (m²)
346
No. of levels
Ground Only
Project Type
Villa
Year
2023
Project Overview
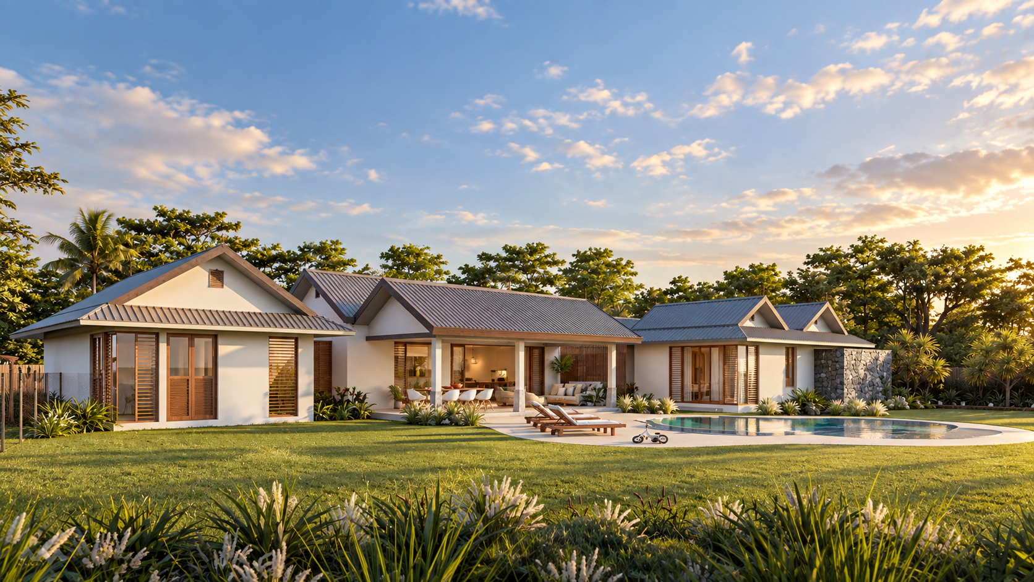
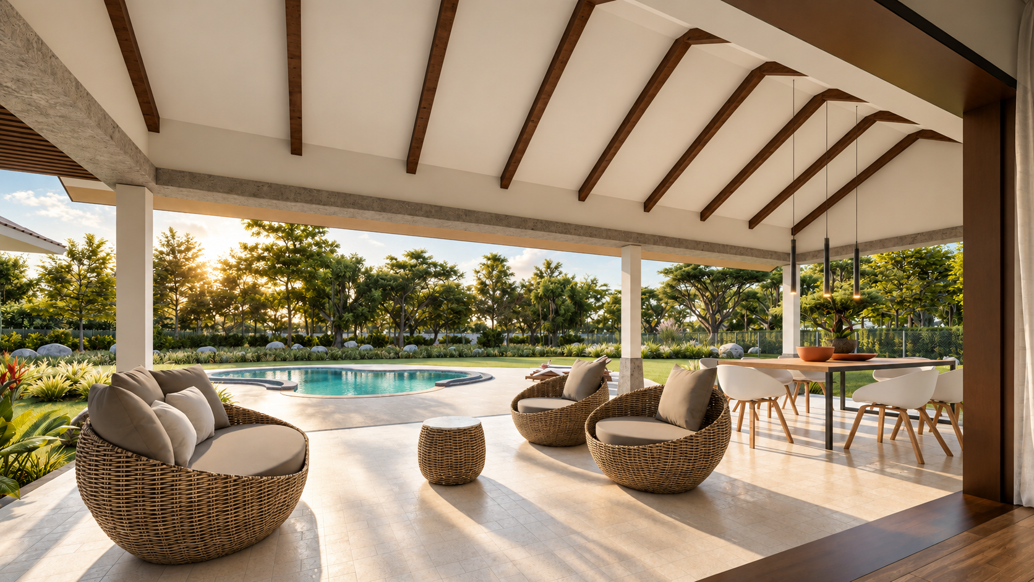
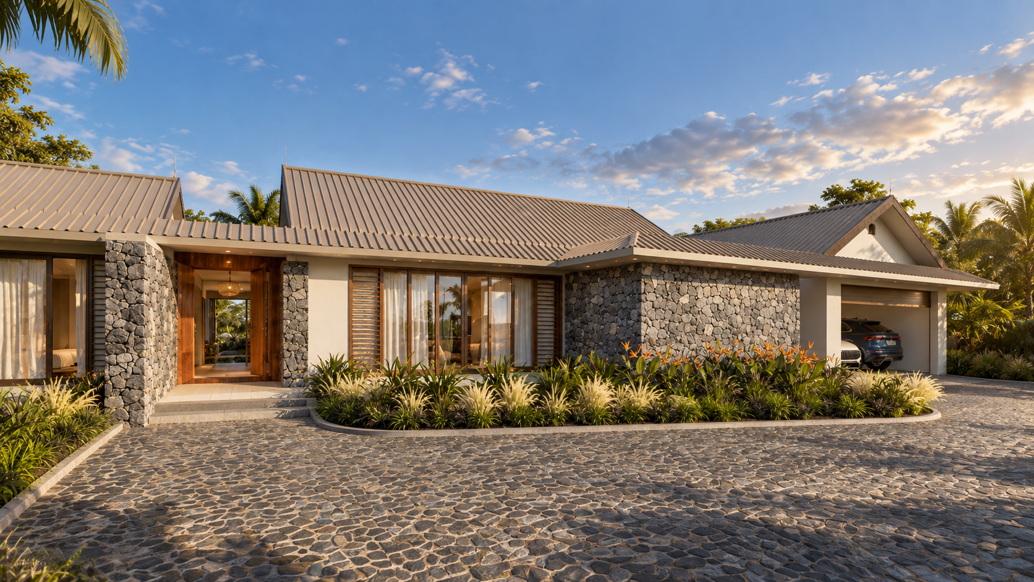
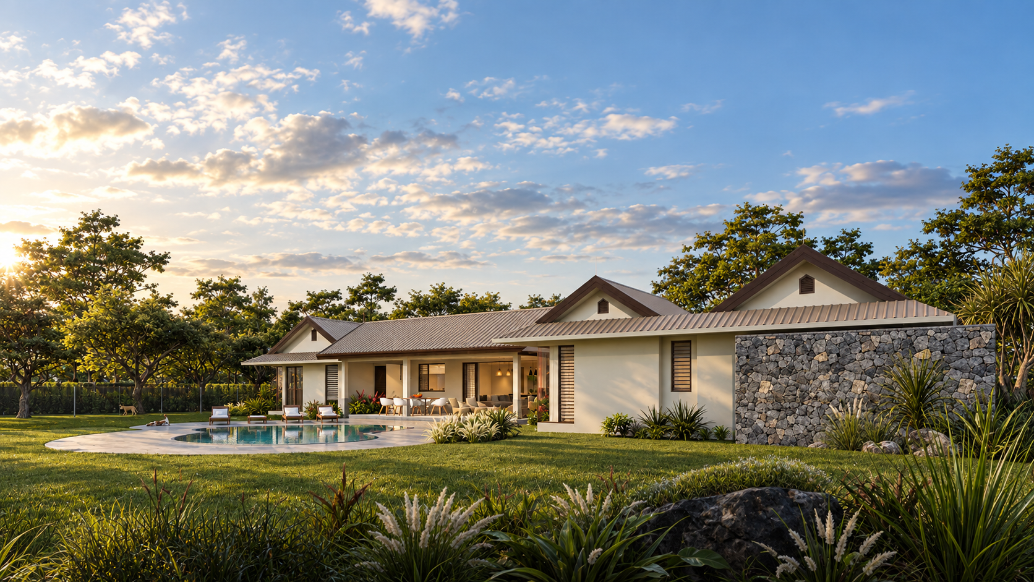
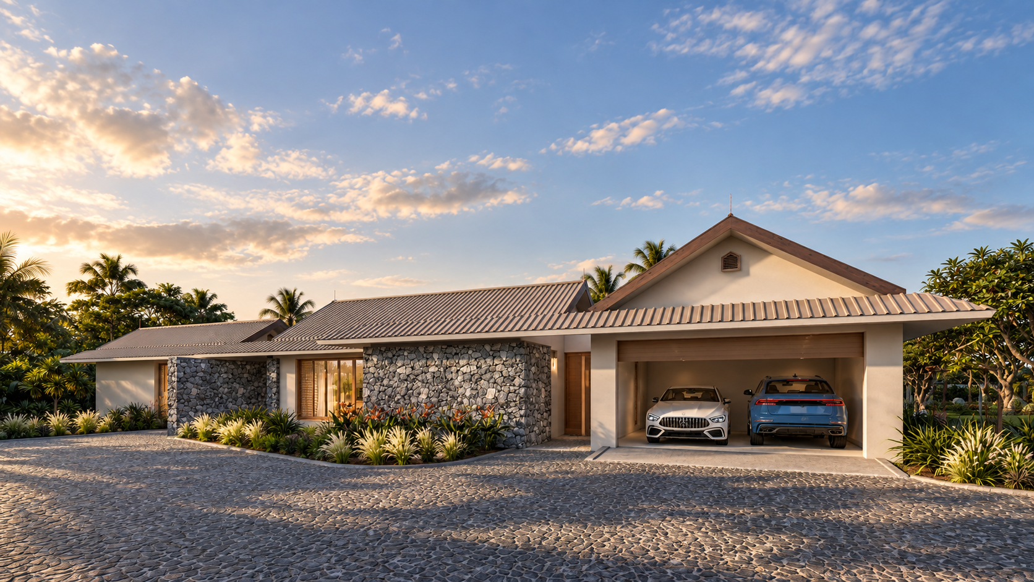
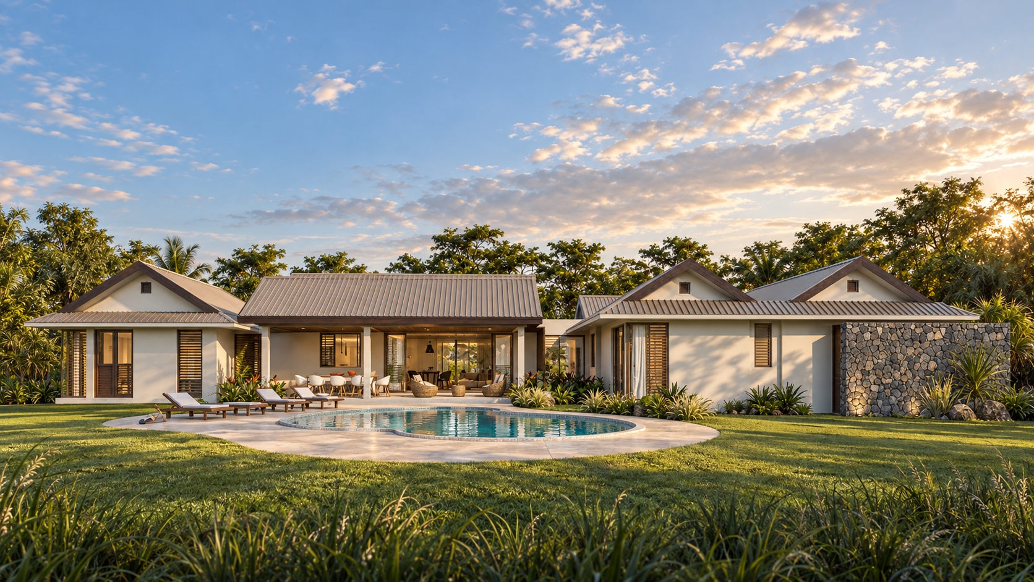
Set on a large 4,113 m² plot at Morcellement Le Verger in Constance, this single-storey family villa is a relaxed, contemporary take on the traditional Mauritian country house. A series of gabled pavilions with standing-seam metal roofs and dark timber fascias are linked by low, flat-roofed connecting volumes. With a gross area of around 346 m² and a plot coverage of just 8.4%, the house sits lightly within wide lawns and mature trees, with the garden as its main setting. Arrival is through a cobbled forecourt bordered by planting, leading to a double garage and an entrance recessed between walls of local basalt stone, with a full-height timber door. The entrance lobby opens straight through to the heart of the house: an open-plan living, dining and kitchen space that leads onto a covered terrace beneath an exposed timber-raftered ceiling. Beyond it, a free-form beach-entry pool with a wide stone surround sits in an open lawn, making the terrace and garden a natural extension of family life. The bedroom wing is arranged around a private courtyard. The master suite has a dressing room and ensuite, two further bedrooms share a family bathroom, and a guest room sits close to the entrance. Practical spaces are carefully planned, including a pantry, laundry and storage, a service court, and a covered terrace and dedicated play area for pets. Soft rendered walls, timber louvred shutters, basalt stone feature walls and natural stone paving give the villa a warm, understated tropical character.