
Highland Rose_L758
Location
Highlands, Mauritius
Project Status
Under Construction
Area (m²)
380.5
No. of levels
G+1
Project Type
Residence
Year
2025-Present
Project Overview
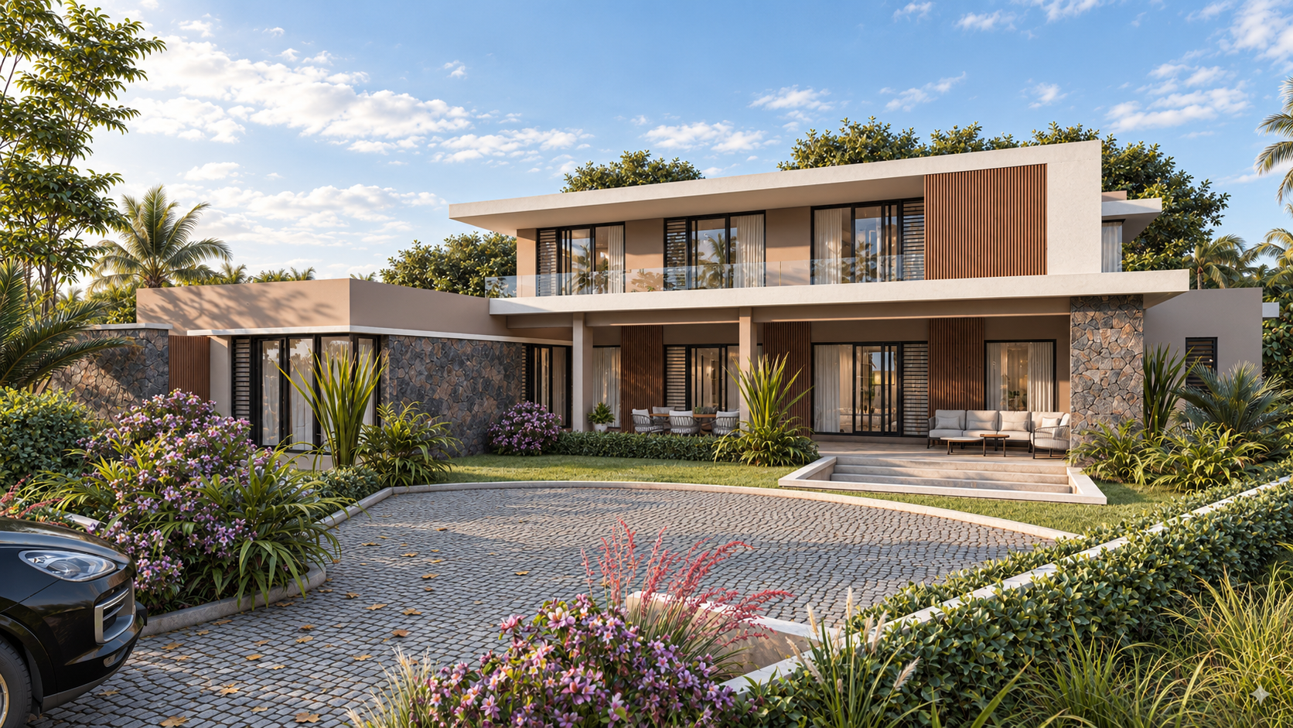
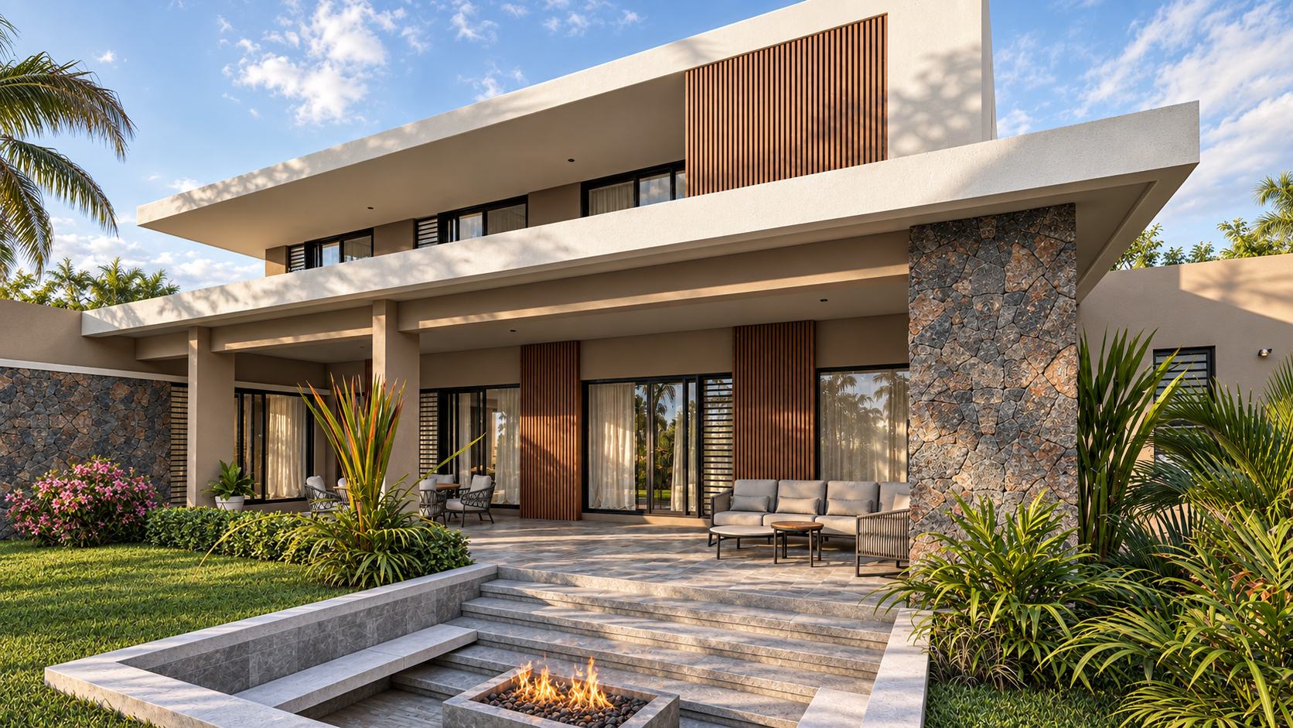
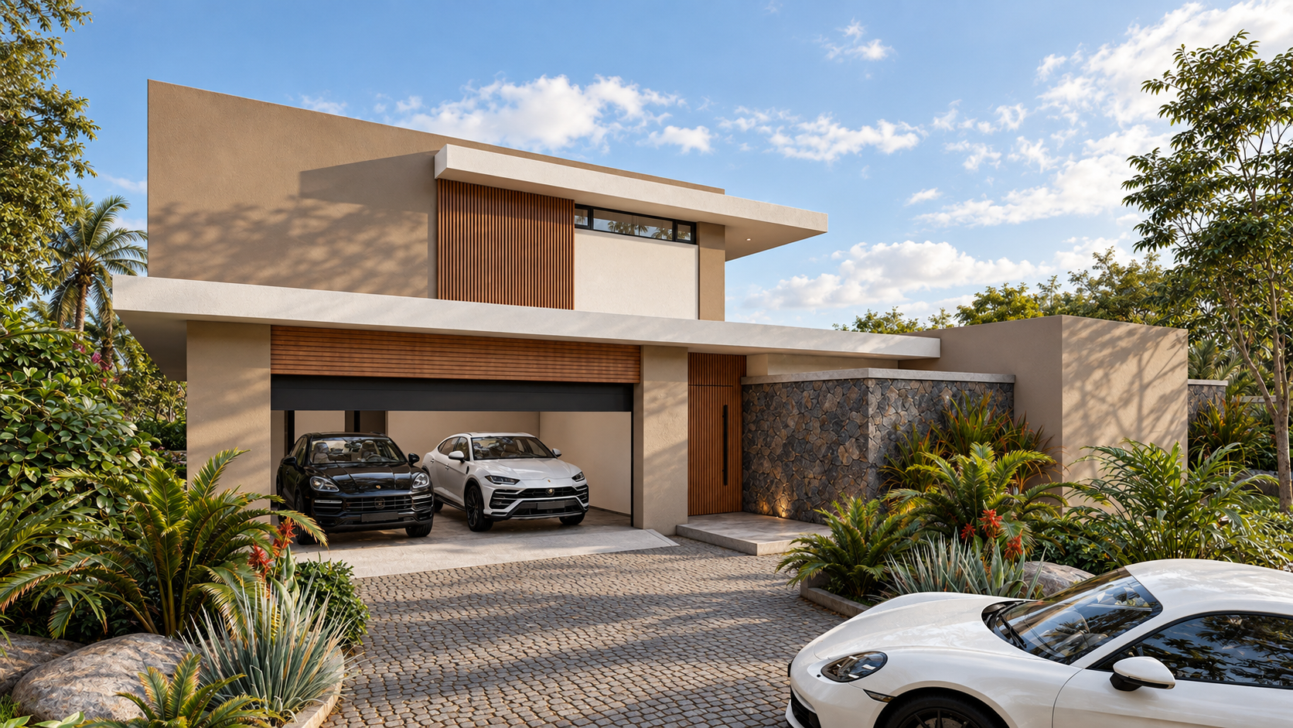
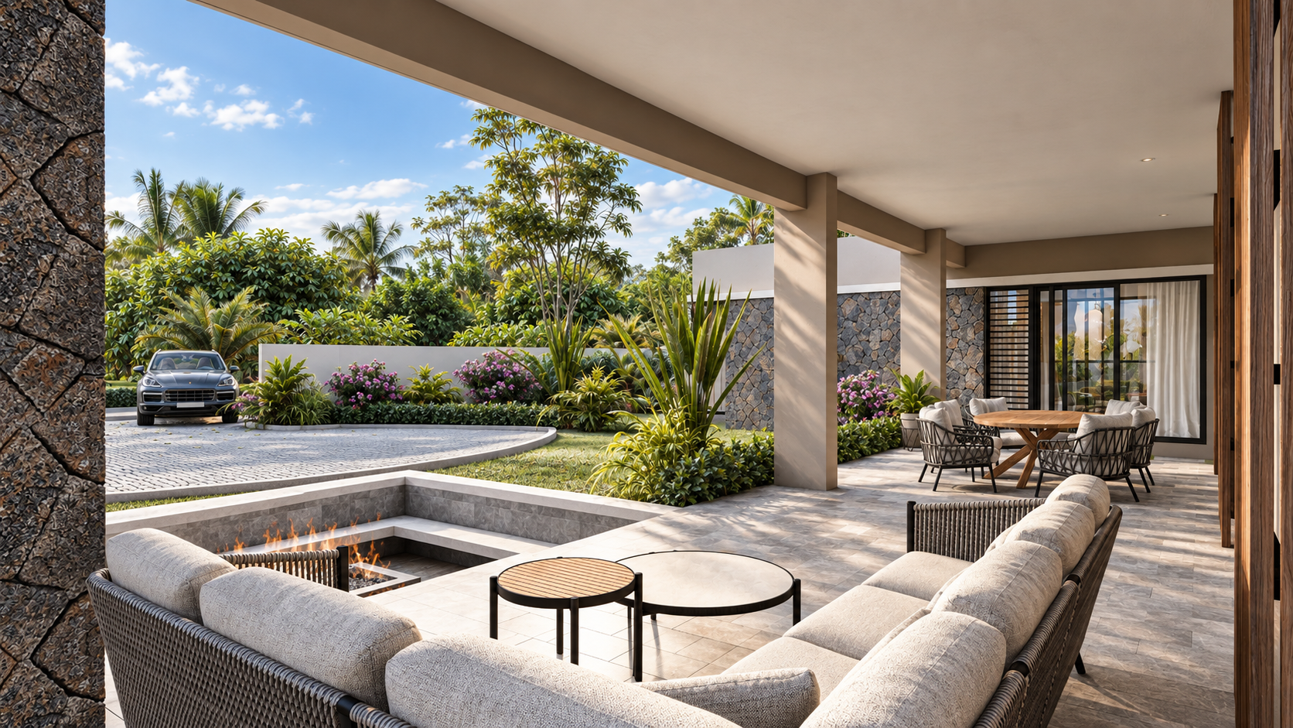
A two-storey contemporary family home now under construction on an 895 m² corner plot. It is shaped around a sheltered garden terrace and a sunken fire pit. The design is built from layered horizontal planes. Wide, slim flat roofs and floor slabs project well beyond the walls, giving shade and casting deep shadows across the façades. The palette is warm and earthy: sand and taupe render, vertical timber cladding and panels of natural stone. Together they give the house a calm, grounded presence. A basalt-cobbled forecourt leads to an integrated double garage and a timber-clad entrance. On the ground floor, the main living space opens fully to the garden. The entrance lobby leads into a generous living and dining area, which flows out onto a large covered terrace. From there, steps lead down to a sunken lounge built around a fire pit, an outdoor setting for evenings with family and friends. A barbecue area extends the terrace for entertaining. Behind the main kitchen is a full service wing with a pantry, grease kitchen, laundry, storage and a covered drying area. Day-to-day functions stay out of sight. The first master suite is on the ground floor, with a dressing area, ensuite and a private open-to-sky courtyard. A dedicated prayer room and covered prayer area give the home a quiet, contemplative space. Upstairs is the family floor. A second master suite has a walk-in closet and ensuite, and a further bedroom has its own bathroom. A TV lounge and office, a home gym and a covered terrace overlook the garden.