Ebene Square Offices
Location
Ebène, Mauritius
Project Status
Completed
Area (m²)
7680m²
No. of levels
Basement | Ground & Mezzanine | + 3
Building Use
Office
Project Type
Commercial
Year
2018-2021 in collaboration with Ark Atelier
Project Overview
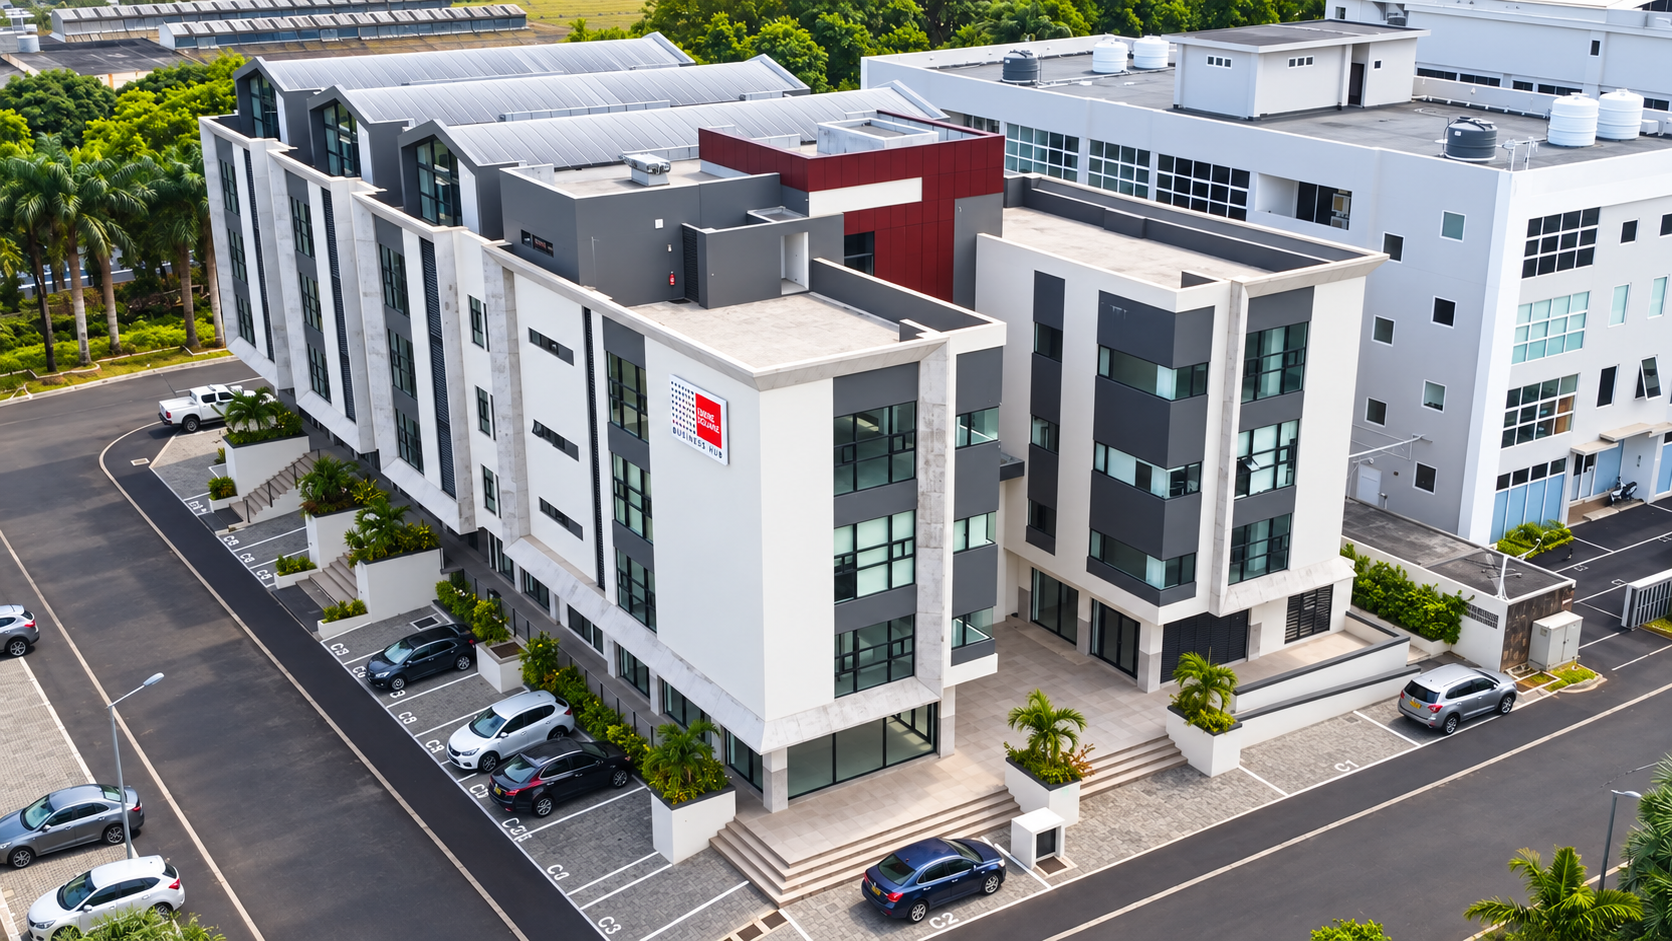
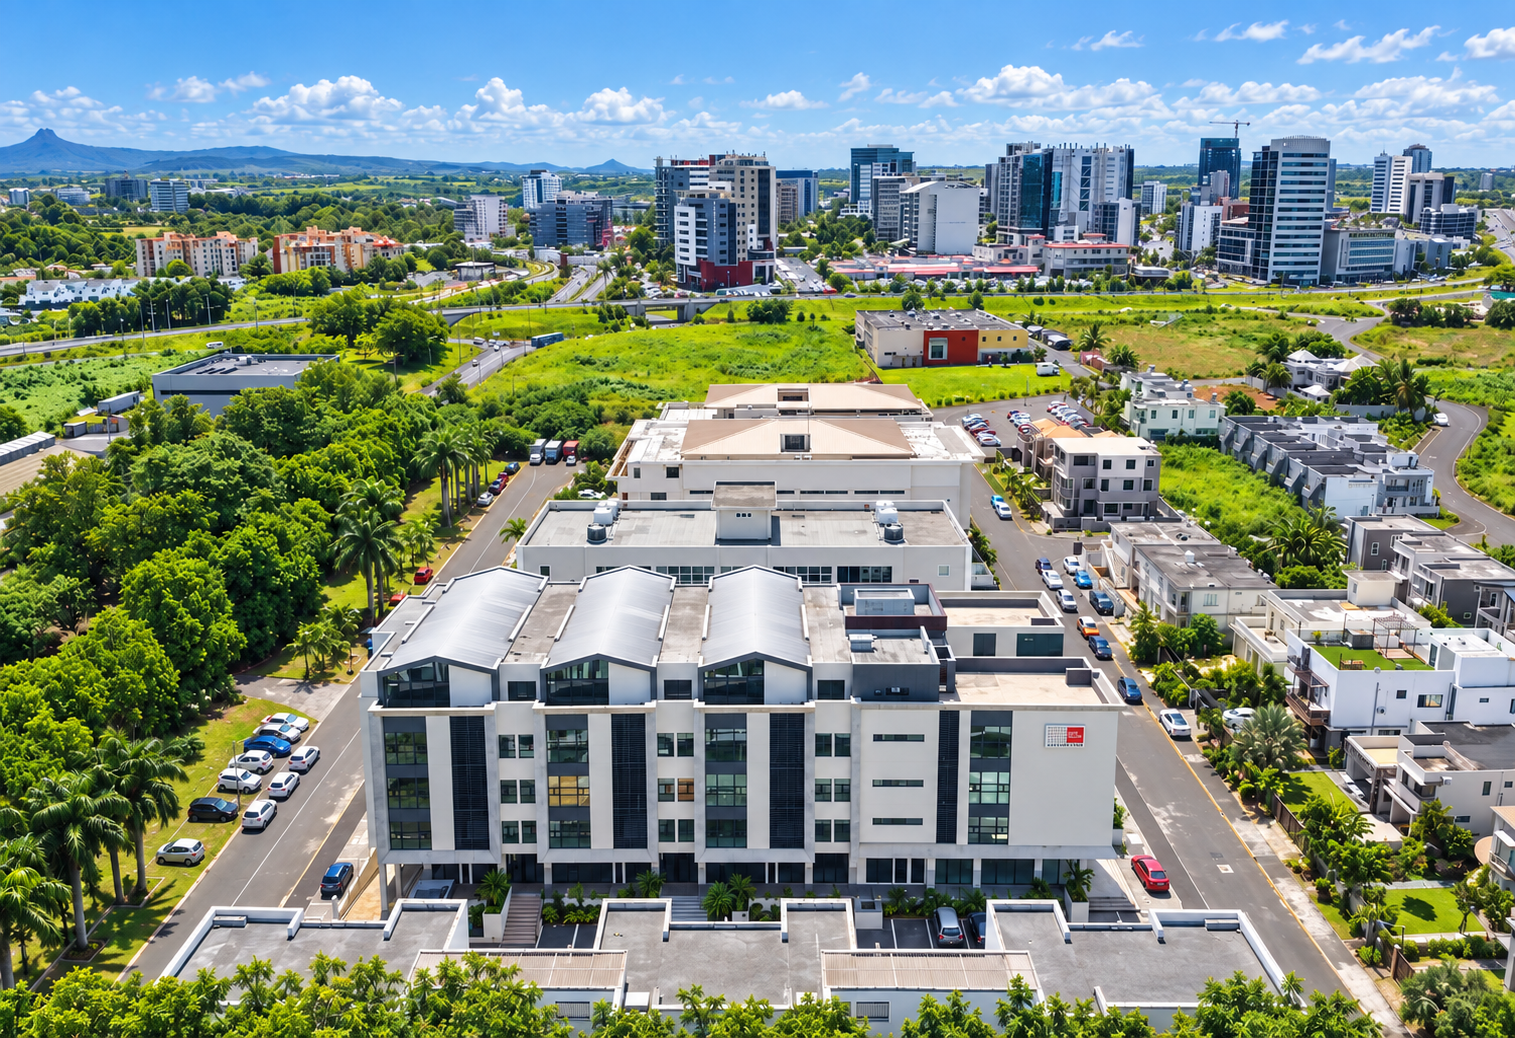
Ebène Square Business Hub is a contemporary office development conceived as a flexible, high-specification workplace address within Ebène’s commercial district. The scheme organises parking across the Lower and Upper Ground levels, with a mezzanine and three upper floors given over to lettable office accommodation, allowing the building to absorb its parking requirement discreetly while maximising the quality of the workspace above.
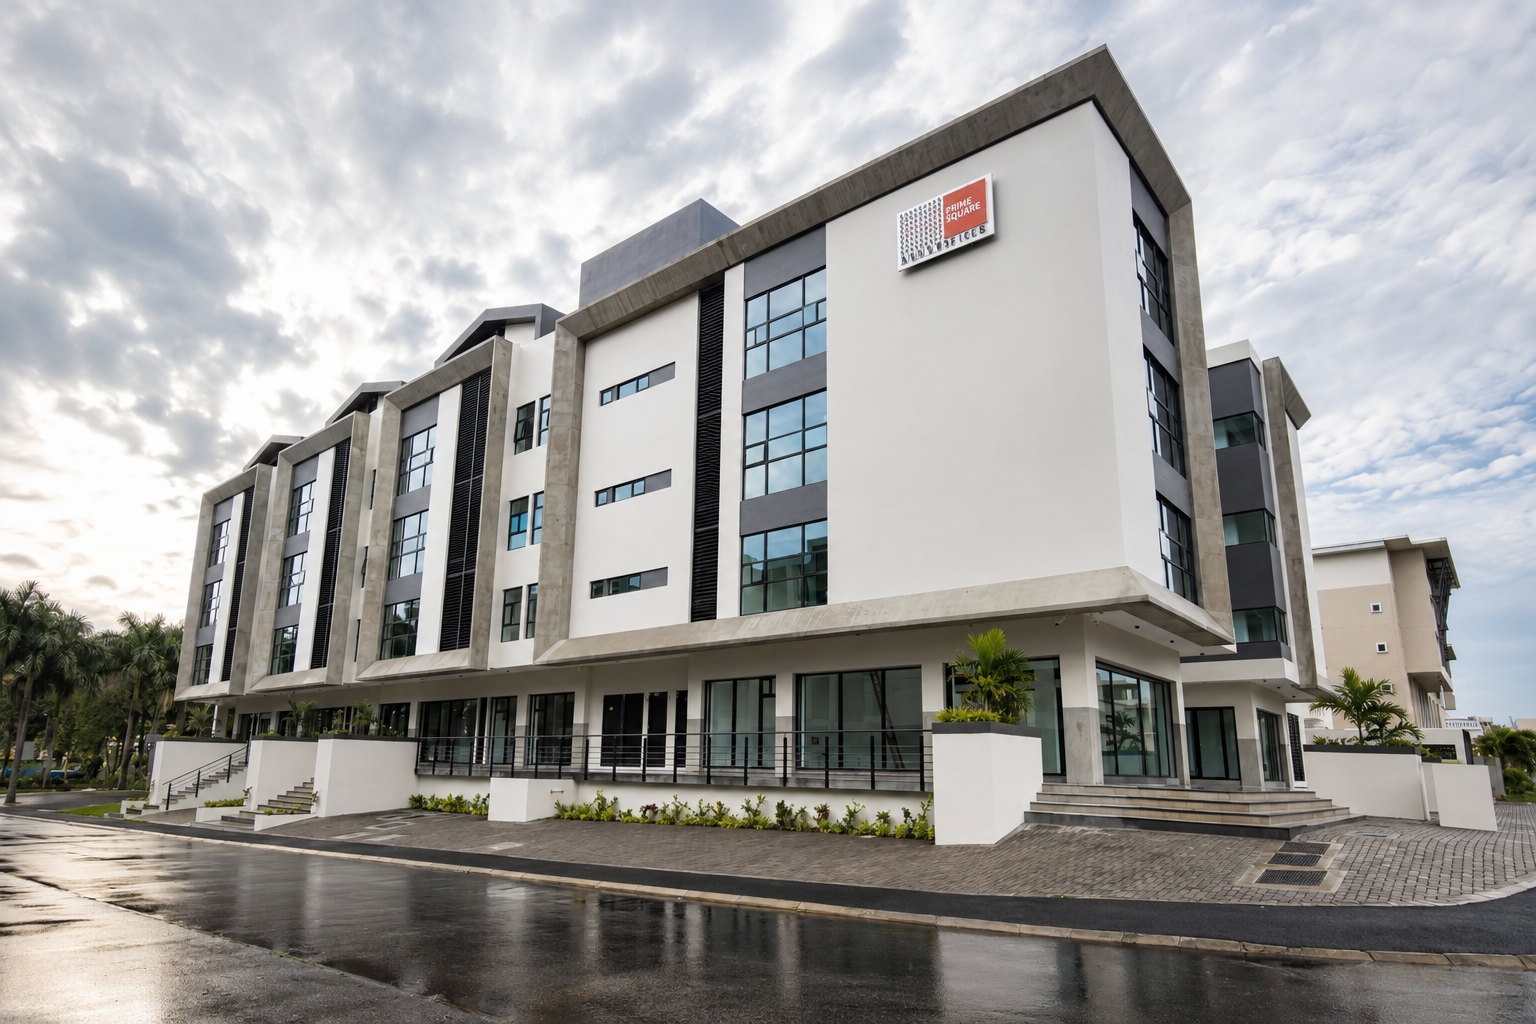
The architectural expression is deliberately restrained. A rhythm of exposed off-form concrete frames articulates the façade into a series of bays, alternating white rendered planes with recessed glazing and dark vertical louvre panels. The upper volumes cantilever over a recessed ground-level colonnade, creating a sheltered, shaded perimeter that reads as a clear plinth to the building and provides weather protection to the tenant entrances below.
Solar control is addressed through the depth of the concrete frames, the louvred bays and carefully proportioned window openings, moderating heat gain on exposed elevations while retaining generous daylight and outward views. Externally, stepped entrance thresholds, planted retaining walls and paved forecourts mediate the level change across the site and give each ground-floor unit its own identifiable address.
The result is a robust, low-maintenance commercial building with a strong civic presence, designed for durability in the Mauritian climate and for long-term flexibility of tenancy.