
Domaine de Palmyre_L44
Location
Domaine de Palmyre, Rivière Noire
Project Status
Under Construction
Area (m²)
540
No. of levels
Ground Only
Project Type
Residence
Year
2025 - Present
Project Overview
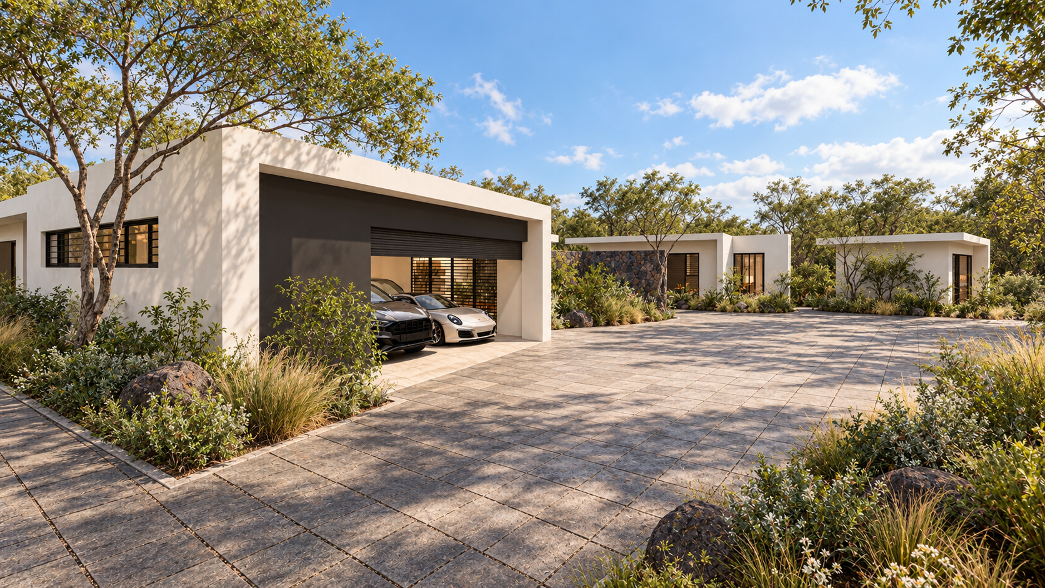
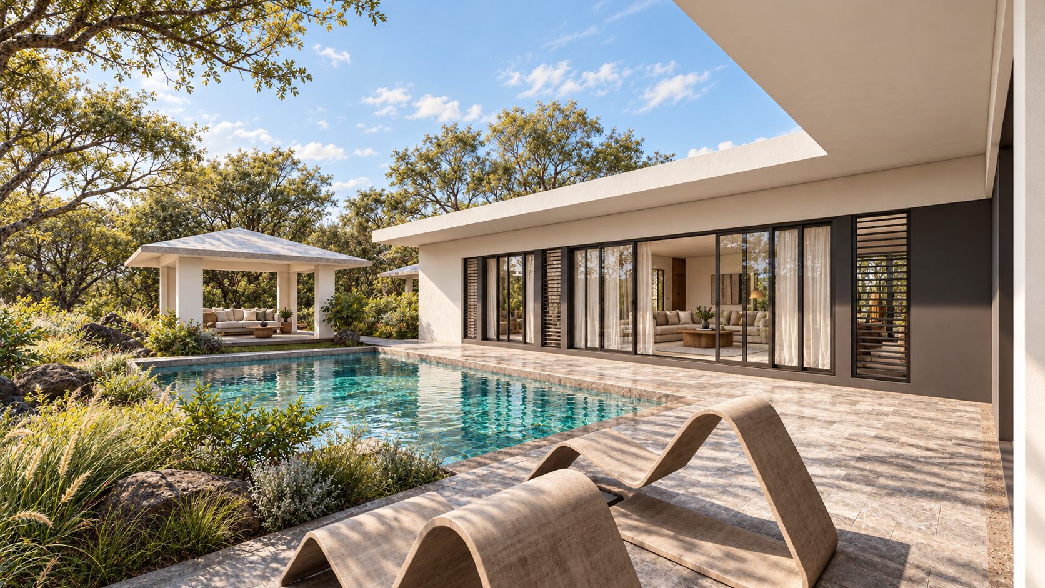
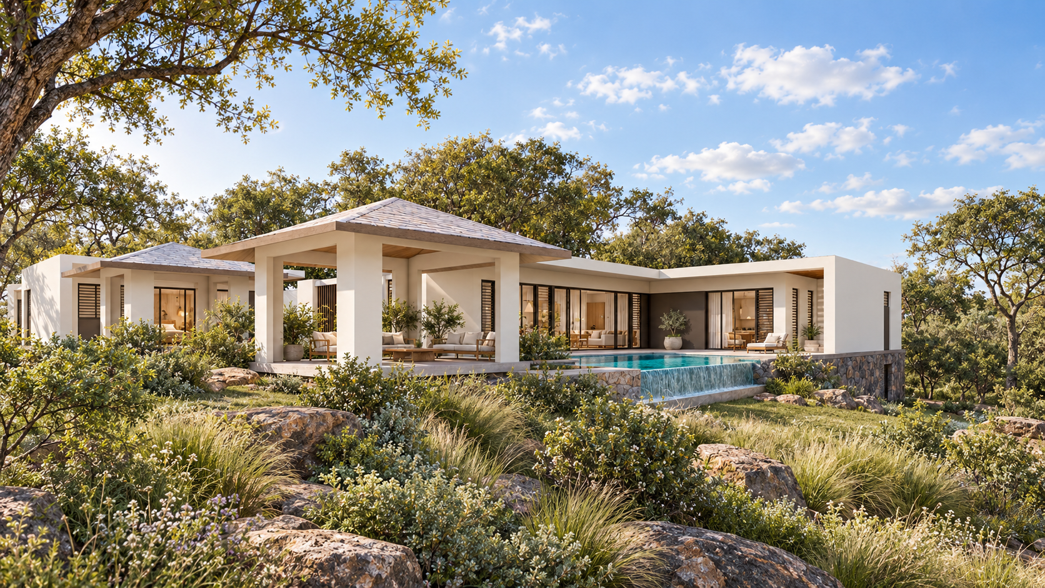
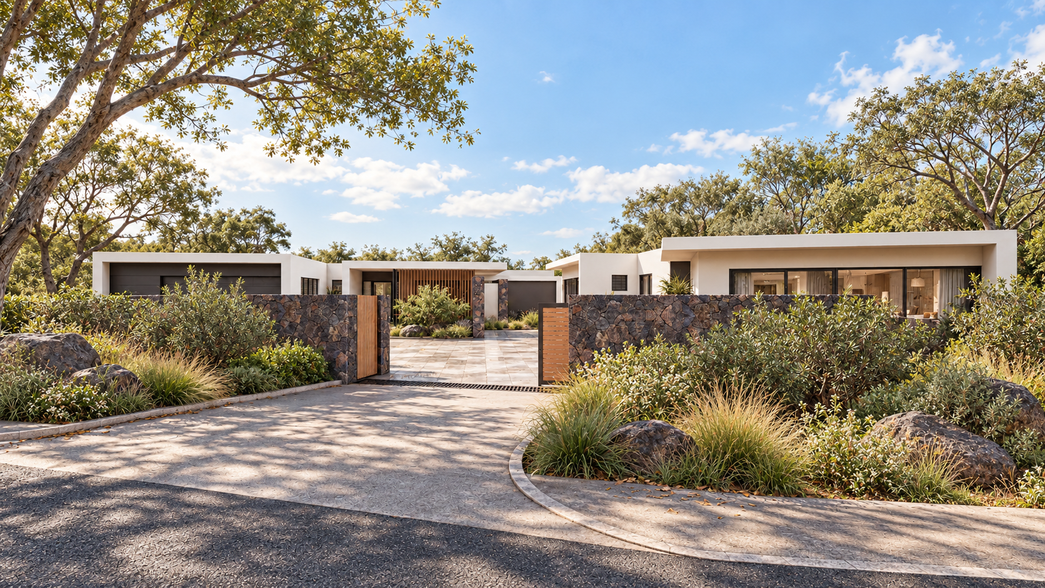
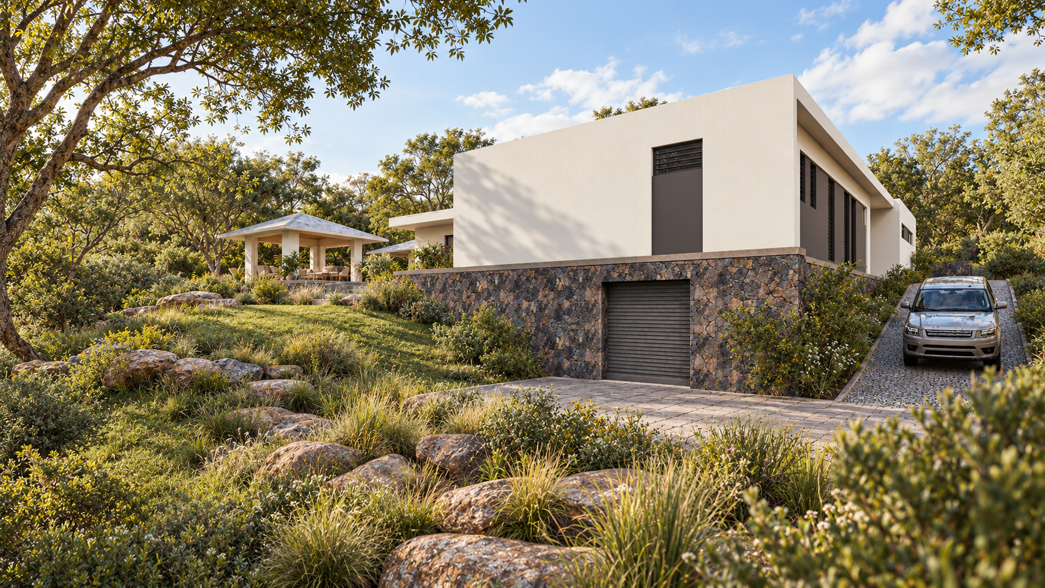
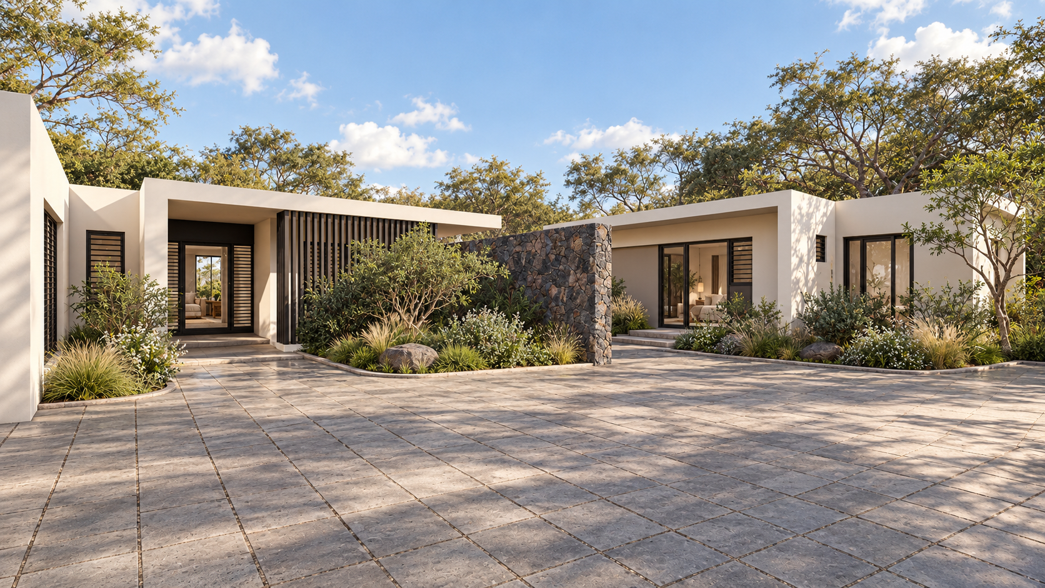
Set on a gently sloping, wooded 2,197 m² plot at Lot 44, Domaine de Palmyre, this private residence is a group of low, single-storey pavilions arranged around courtyards, gardens and two swimming pools, rather than one large house. The main villa, a separate guest cottage with its own pool, a studio and two hipped-roof garden kiosks are linked by paved forecourts and landscaped walkways, giving about 540 m² of built area while keeping plot coverage to roughly 25% and preserving the mature tree canopy. The design uses the five-metre fall of the site to tuck a basement garage, laundry and services beneath the villa, behind a base of local basalt stone. Above it, the open-plan living and dining spaces, kitchen, master suite, bedrooms, study and TV room open through full-height glazing onto a sun deck and an infinity-edge pool that looks out over the landscape. The architecture is calm and horizontal: crisp off-white rendered volumes sit under thin flat roof slabs with deep overhangs, while charcoal panels, black louvred shutters, basalt feature walls and vertical timber screens add texture and shade. Indigenous planting set among natural boulders completes the character of a small private village in the trees.