
Domaine de Palmyre_L36

Location
Domaine de Palmyre, Rivière Noire
Project Status
Under Construction
Area (m²)
397
No. of levels
Ground Only
Project Type
Villa
Year
2023-Present
Project Overview
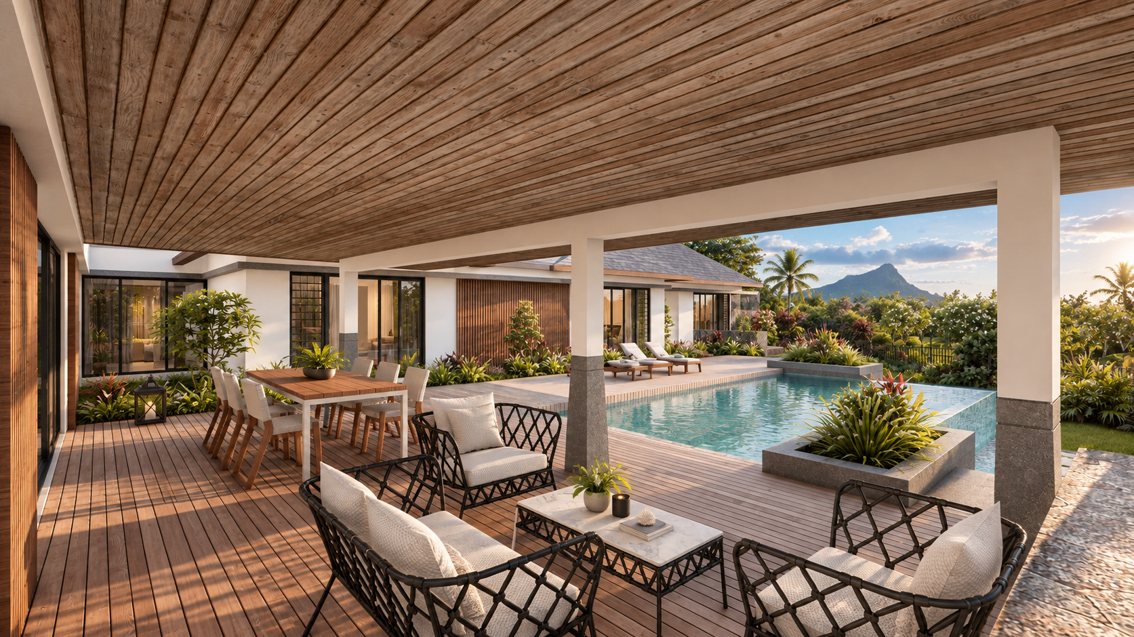
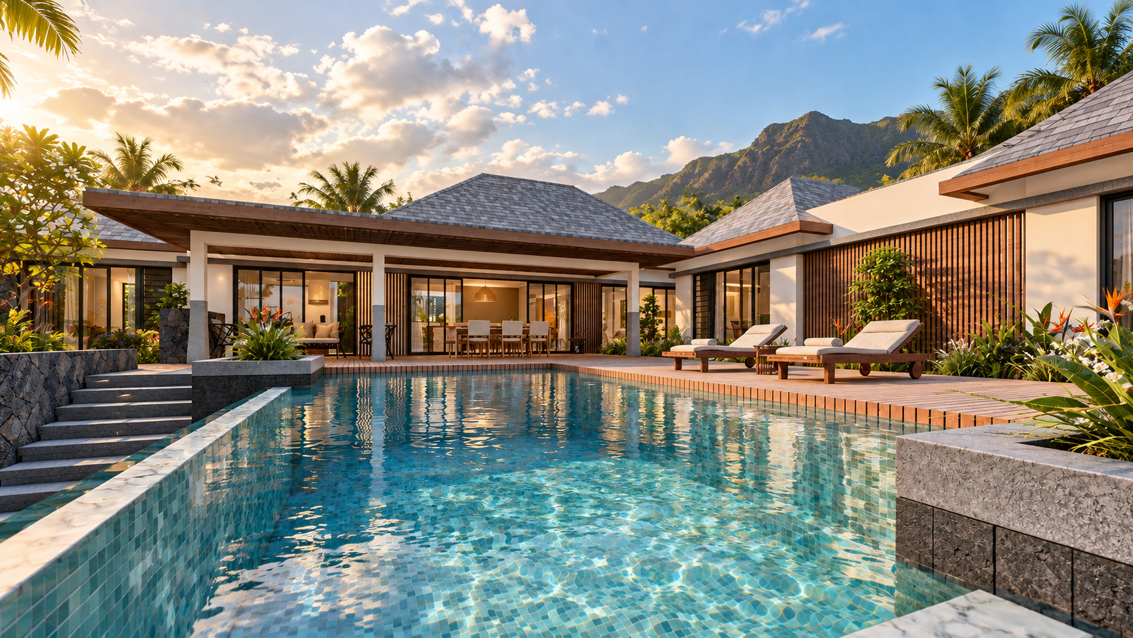
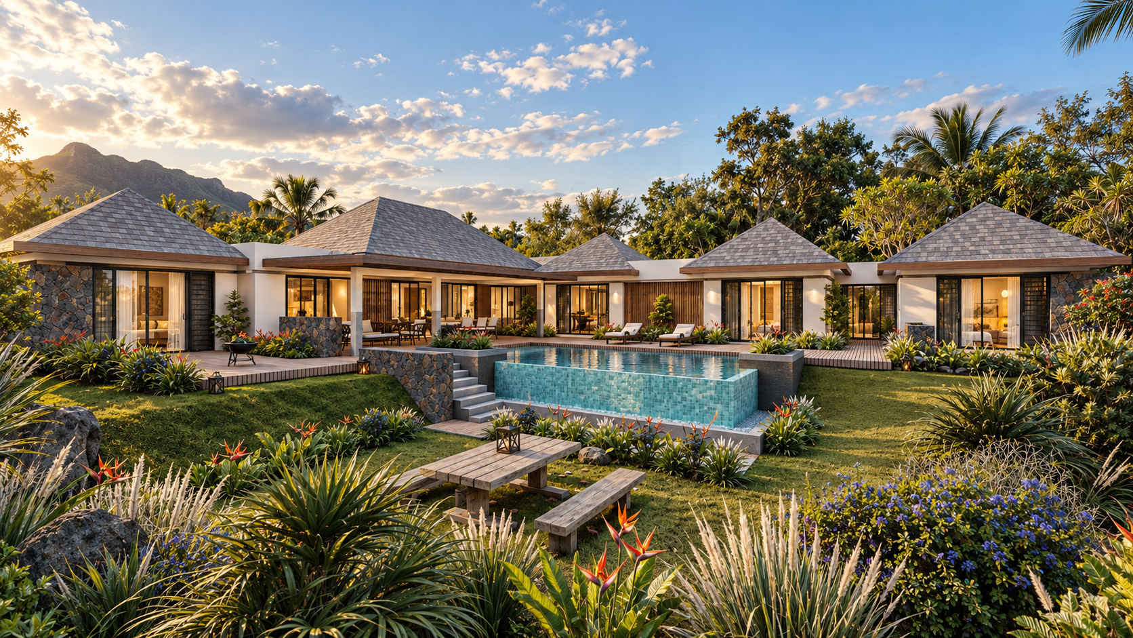
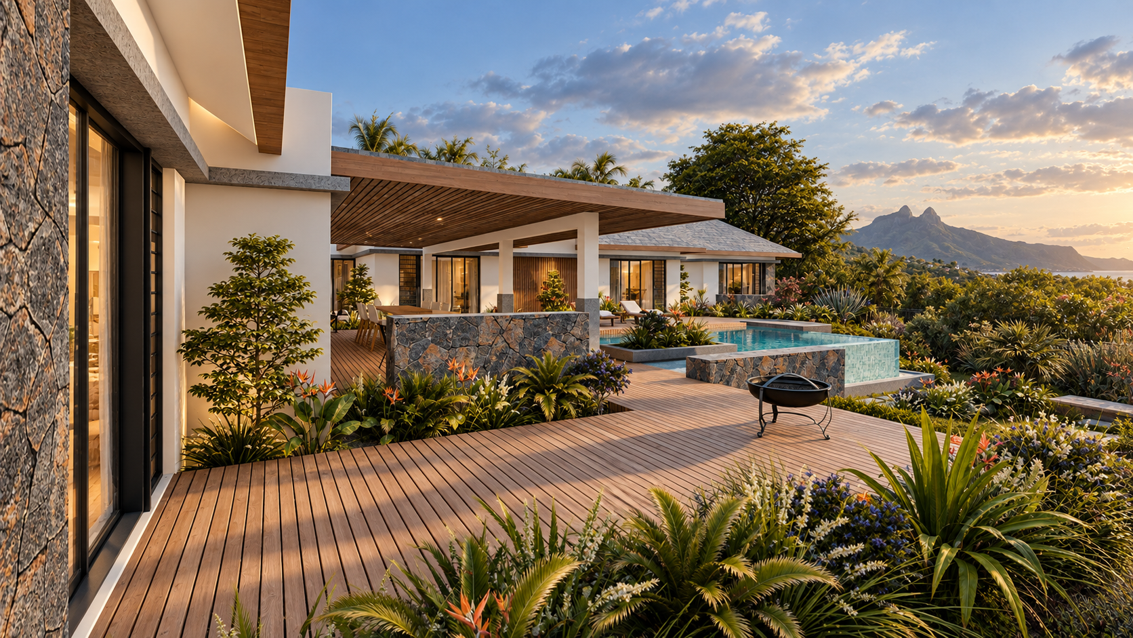
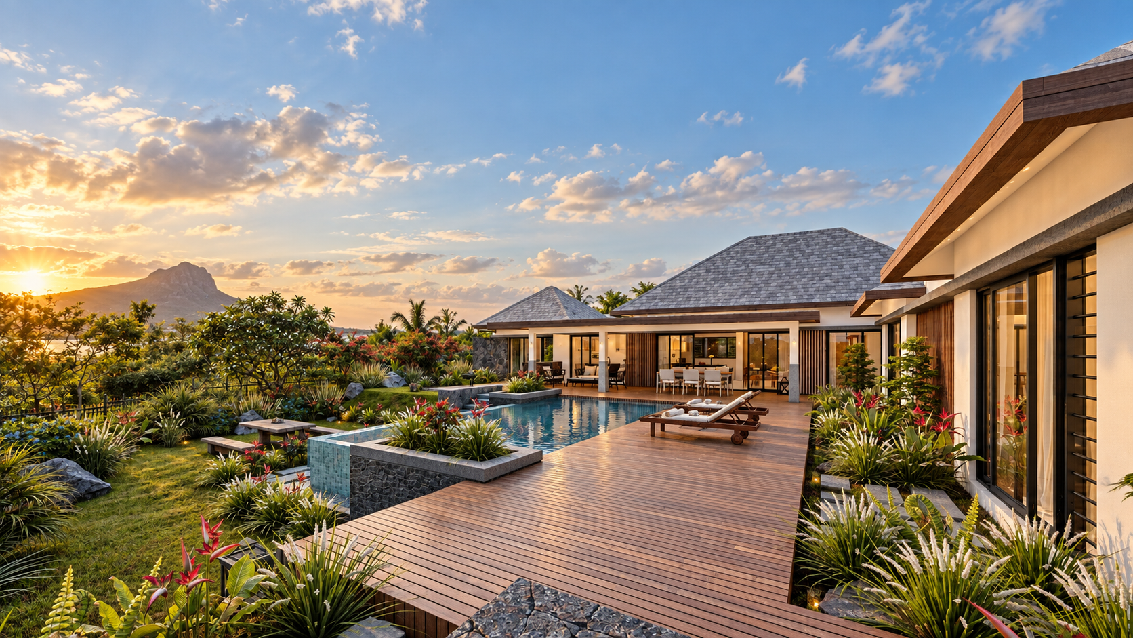
Set on a gently sloping plot bordering a landscaped green reserve, this single-storey villa is arranged as a cluster of hipped-roof pavilions linked by low flat-roofed volumes. Each pavilion holds one part of the home: living, sleeping, work and guest. This breaks down the scale of the house and frames views toward the surrounding mountains. The plan centres on a generous covered terrace that opens the living, dining and kitchen spaces onto timber decking and a raised, mosaic-lined pool. The terrace steps down to a planted garden below. The private wing holds a master suite with dressing room and ensuite, two further ensuite bedrooms and an internal courtyard open to the sky. A separate studio with its own ensuite and pantry gives guests independence and privacy. The material palette draws on the island’s vernacular: grey shingle roofs, timber fascias and vertical battens, white render and local basalt stone. At the entrance, a timber pergola on stone plinths forms the carport and announces the arrival sequence. Natural cross-ventilation, deep overhangs and courtyards open to the sky keep the home comfortable in the tropical climate.