
Domaine de Palmyre_L16
Location
Domaine de Palmyre, Rivière Noire
Project Status
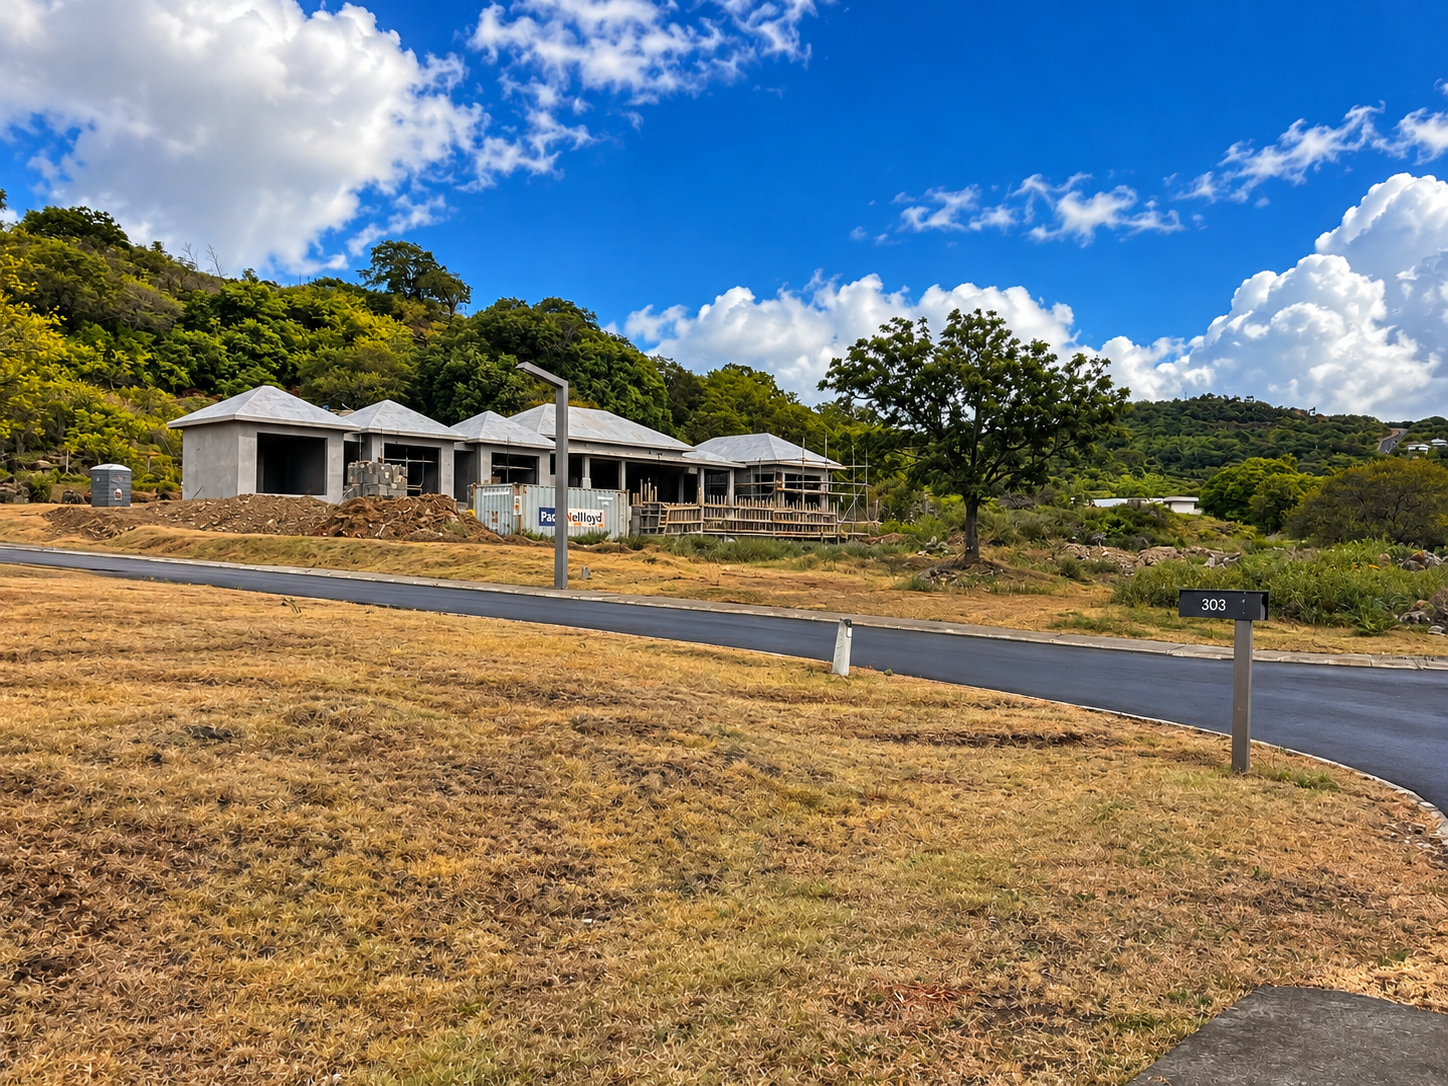
Under Construction
Area (m²)
475
No. of levels
Ground Only
Project Type
Villa
Year
2024-Present
Project Overview
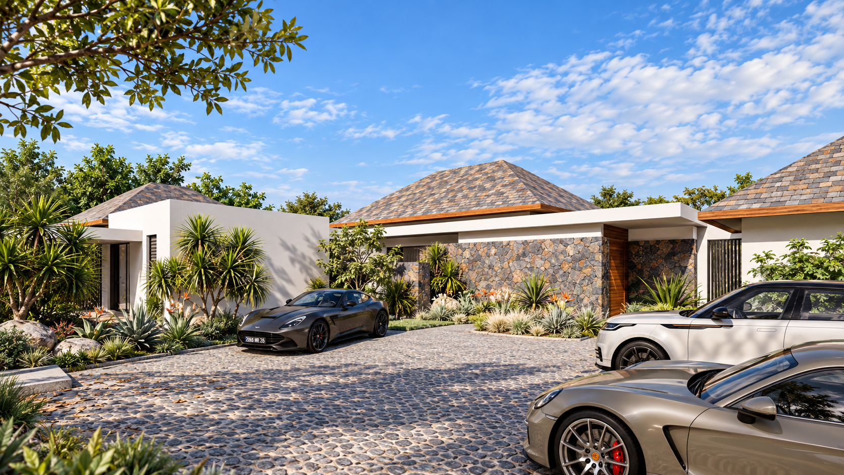
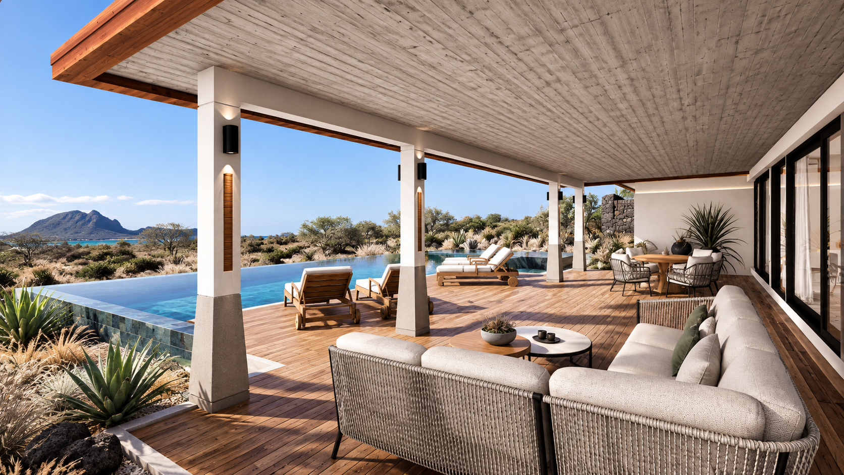
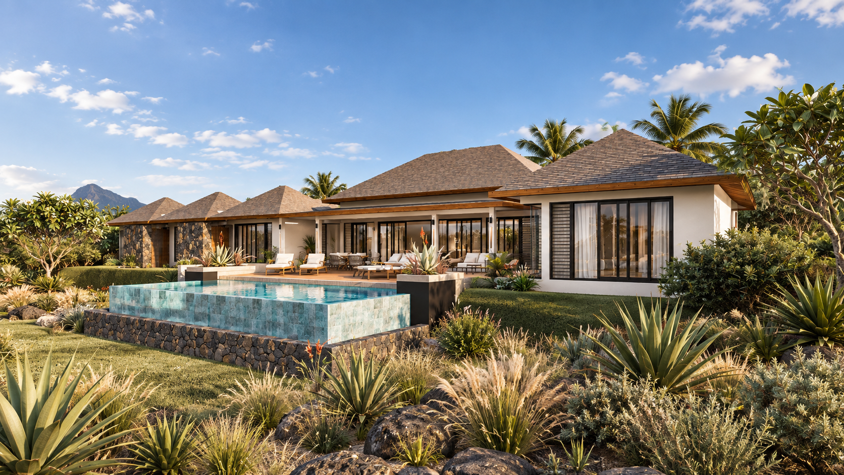
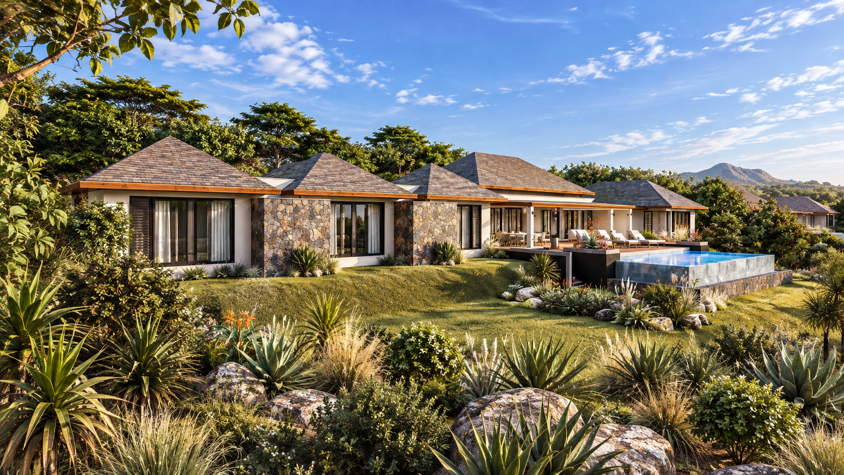
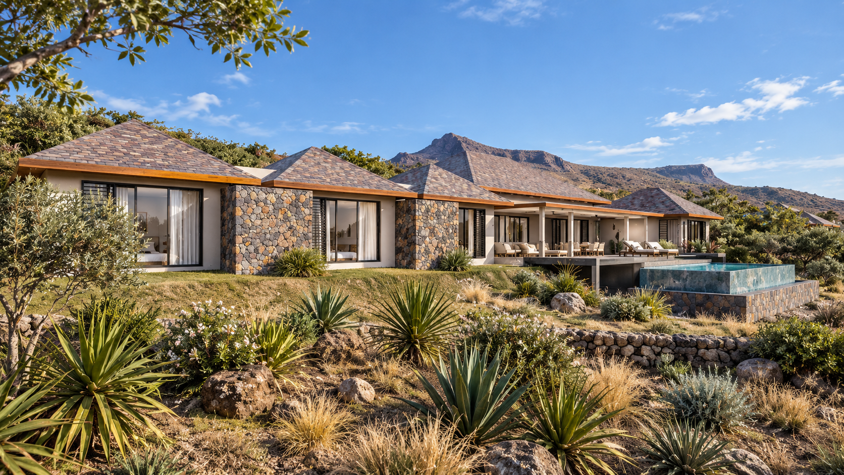
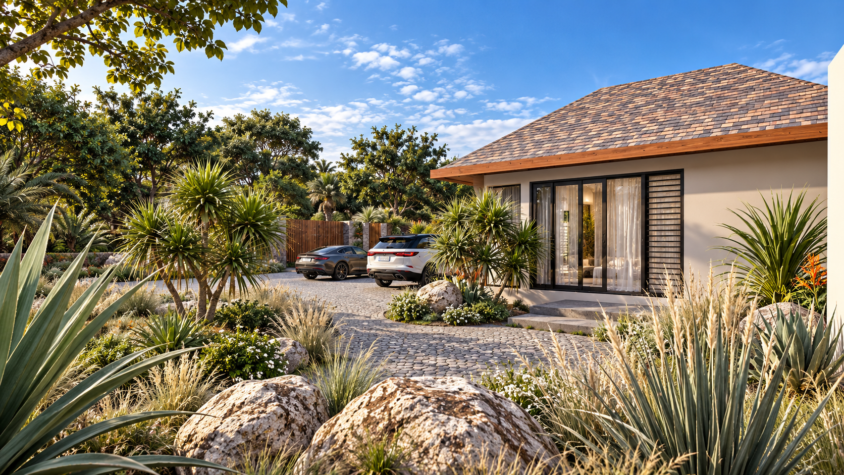
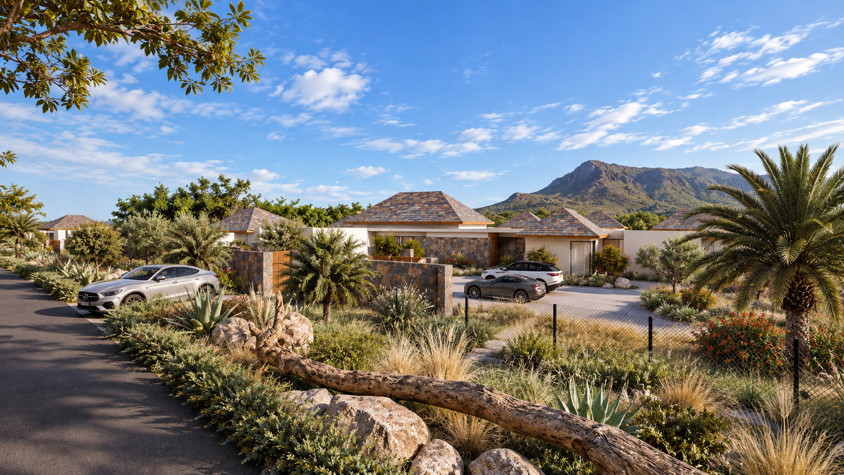
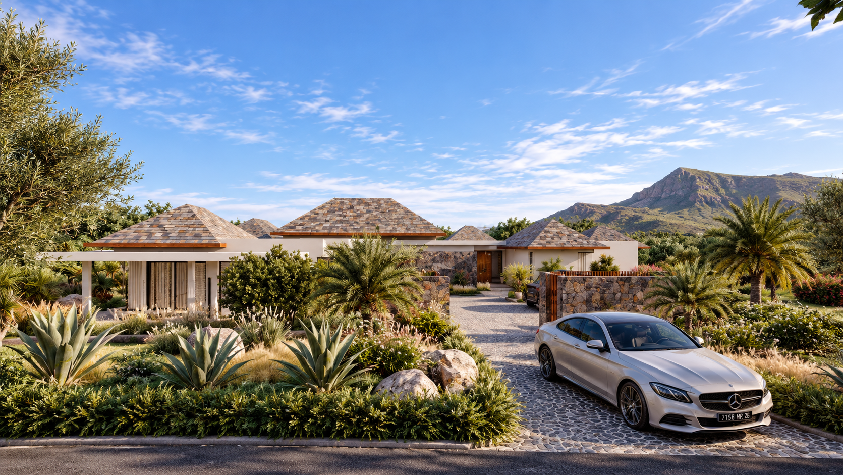
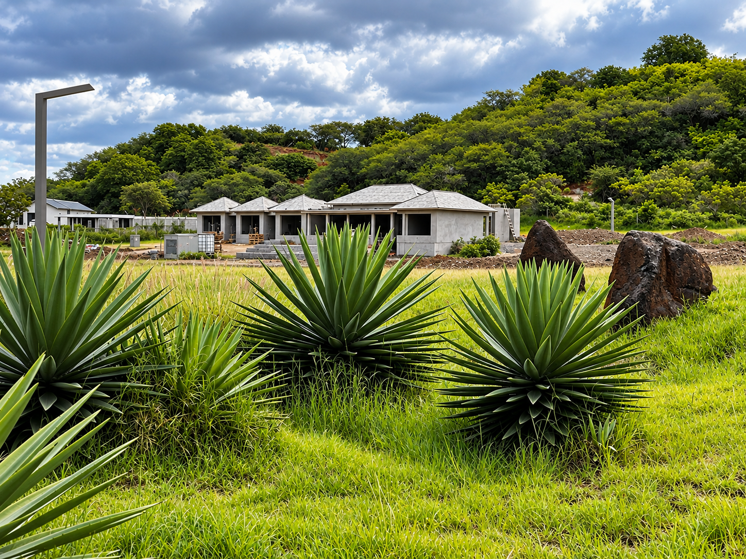
This project places two matching single-storey villas side by side on a generous plot within Domaine de Palmyre, each on its own subdivided lot. Each house is a series of hipped-roof pavilions with grey shingle roofs and warm timber fascias, separated by basalt stone piers. The repeated rhythm of roofs gives the houses a village-like scale that sits quietly in the landscape. Each villa is entered from a cobbled forecourt behind stone boundary walls and timber gates, leading into an entrance lobby with an adjoining office. The central living, dining and kitchen space opens onto a deep covered terrace with a timber-textured soffit and slender white columns on stone bases. Beyond the terrace, a sun deck leads to a raised, stone-clad pool that looks out over the garden. The plan is organised for comfortable family living. Two master suites, each with a dressing room and ensuite, sit at either end of the house. Two further bedrooms share a bathroom, and small courtyards open to the sky bring light and planting into the bedroom wing. A separate pavilion holds a gym and a self-contained guest suite with its own kitchen and terrace. Dry endemic landscaping of basalt boulders, agaves and native grasses ties both houses to the site.