
Belouguet Tamarin_L39
Location
Belouguet, Tamarin
Project Status
Permit | Coordination Stage
Area (m²)
425.7
No. of levels
Ground Only
Project Type
Villa
Year
2026-Present
Project Overview
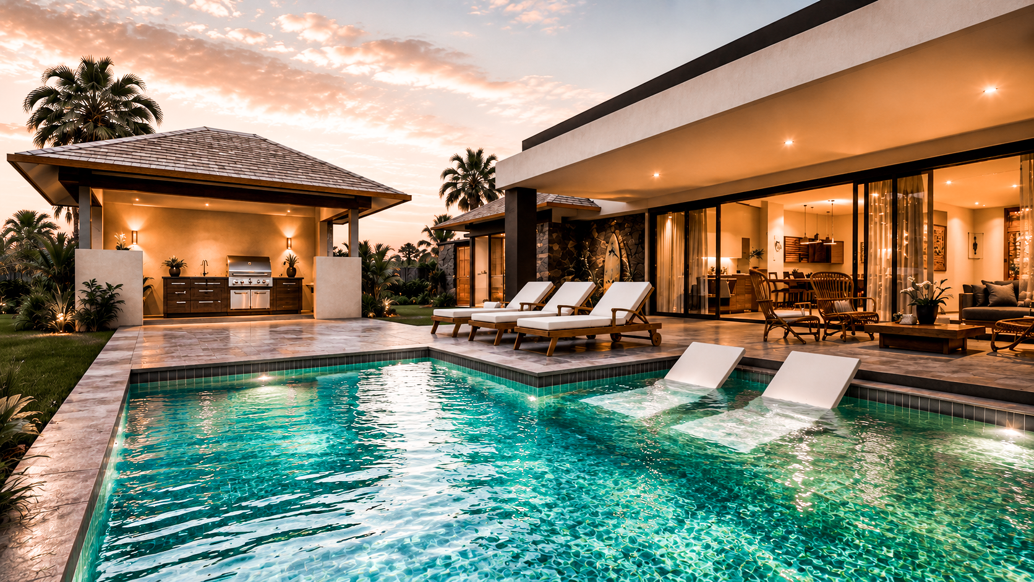
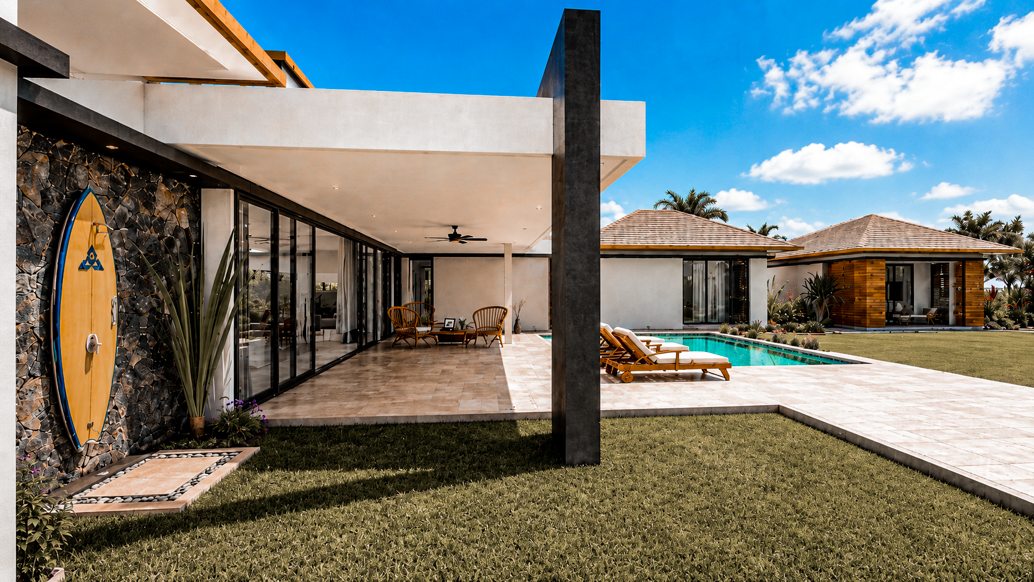
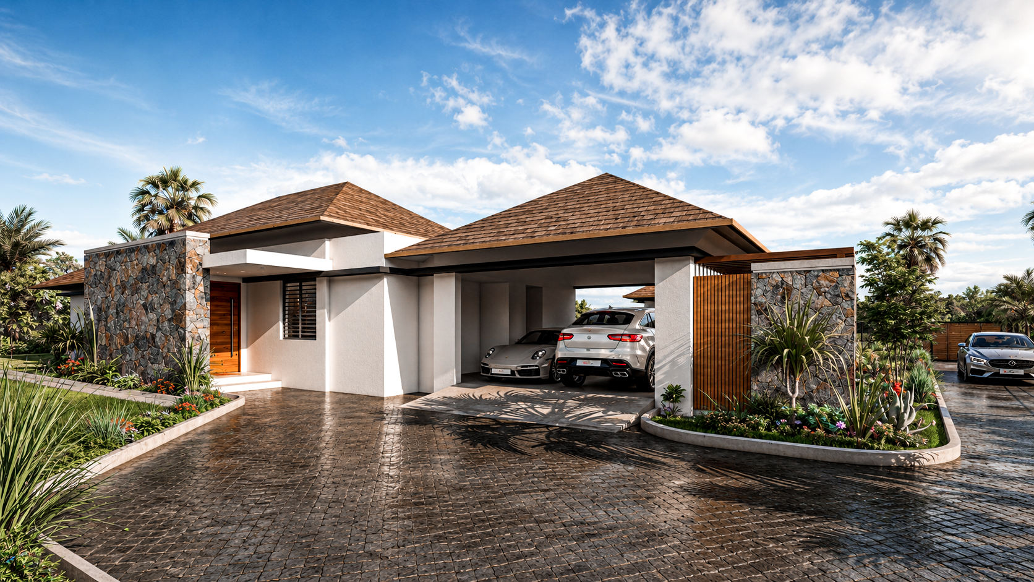
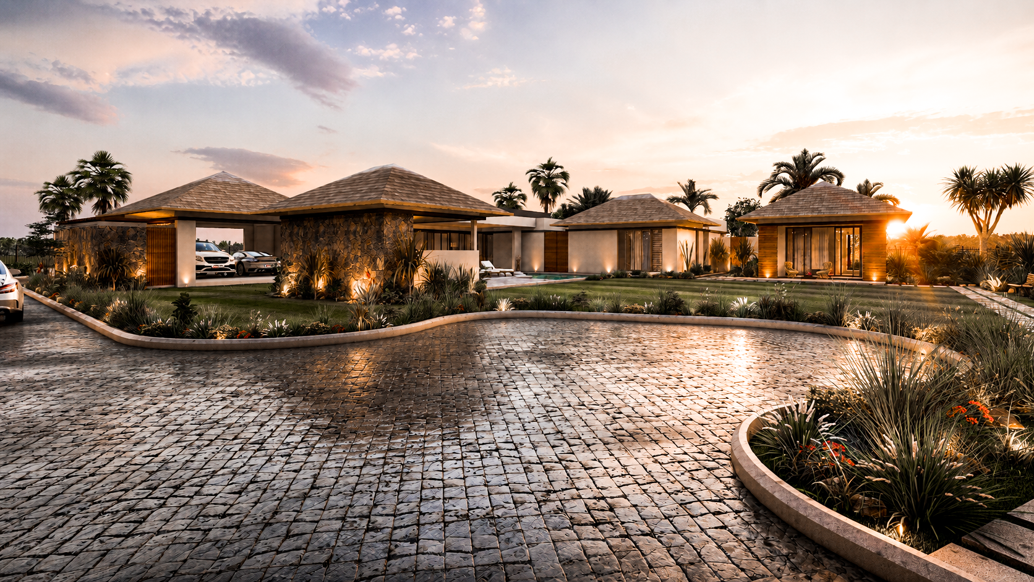
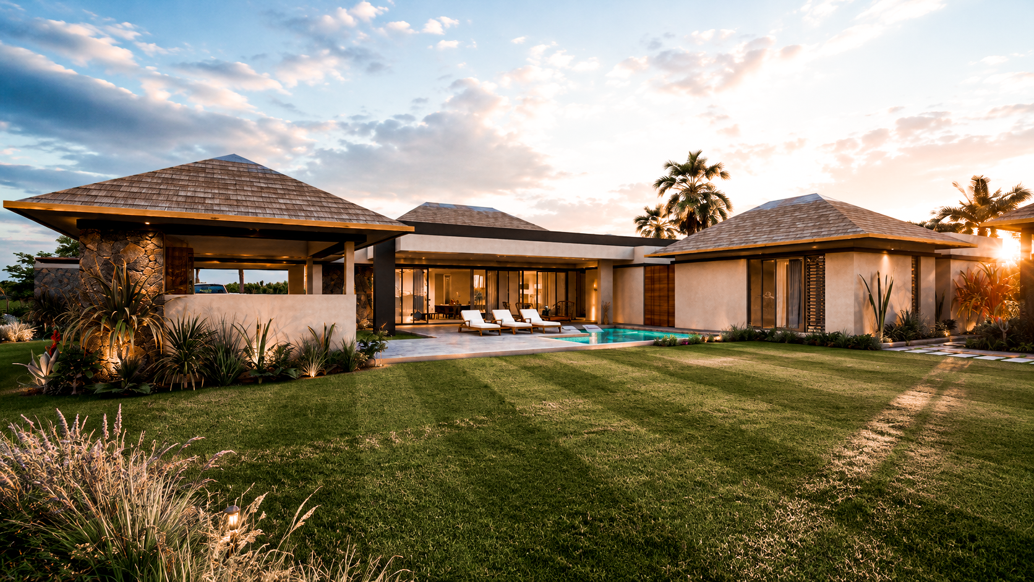
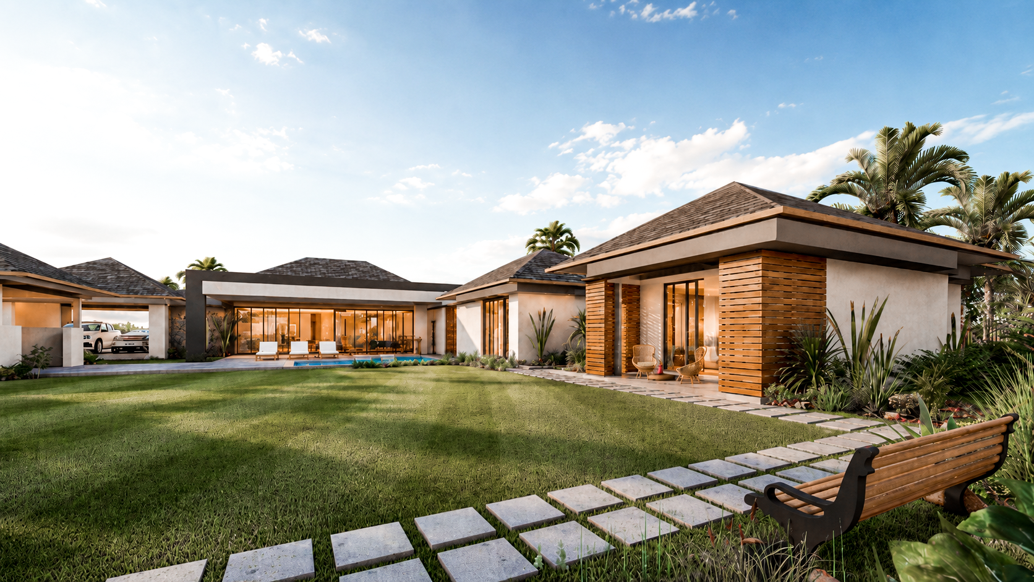
Set on a 2,050 m² plot within Domaine de Belouguet in Tamarin, this single-storey villa is a cluster of hipped-roof pavilions linked by low, flat-roofed volumes, arranged around a central garden courtyard and pool. With a built area of around 421 m² and a plot coverage of 19.5%, the design leaves generous lawns and planting around the house. It combines the warmth of traditional island forms with a clean, contemporary language. Arrival is through a sweeping cobbled driveway with a landscaped island, leading to a double garage under its own hipped roof and an entrance framed by basalt stone walls and a full-height timber door. Inside, the open-plan living, dining and kitchen space opens through full-height sliding glazing onto a deep covered terrace and sundeck. The pool has an in-water lounging ledge, and a garden kiosk with an outdoor kitchen sits beside it, making the courtyard the centre of daily life and entertaining. The private wing holds a master suite with wardrobe and freestanding bath, and two further bedrooms, each with an ensuite opening onto its own small courtyard. A home office and gym complete the main house. A separate guest cottage with its own covered terrace offers independence for visitors, while practical spaces such as a pet wash area and an outdoor drying court are discreetly tucked away. Grey shingle roofs with timber fascias, local basalt stone, horizontal timber cladding, soft rendered walls and natural stone paving give the villa a relaxed, refined tropical character.