
Au Bout du Monde, Ebene
Location
Au Bout du Monde, Ebene
Project Status
Under Construction
Area (m²)
462.5
No. of levels
G+1
Project Type
Residential
Year
2022-Present
Project Overview
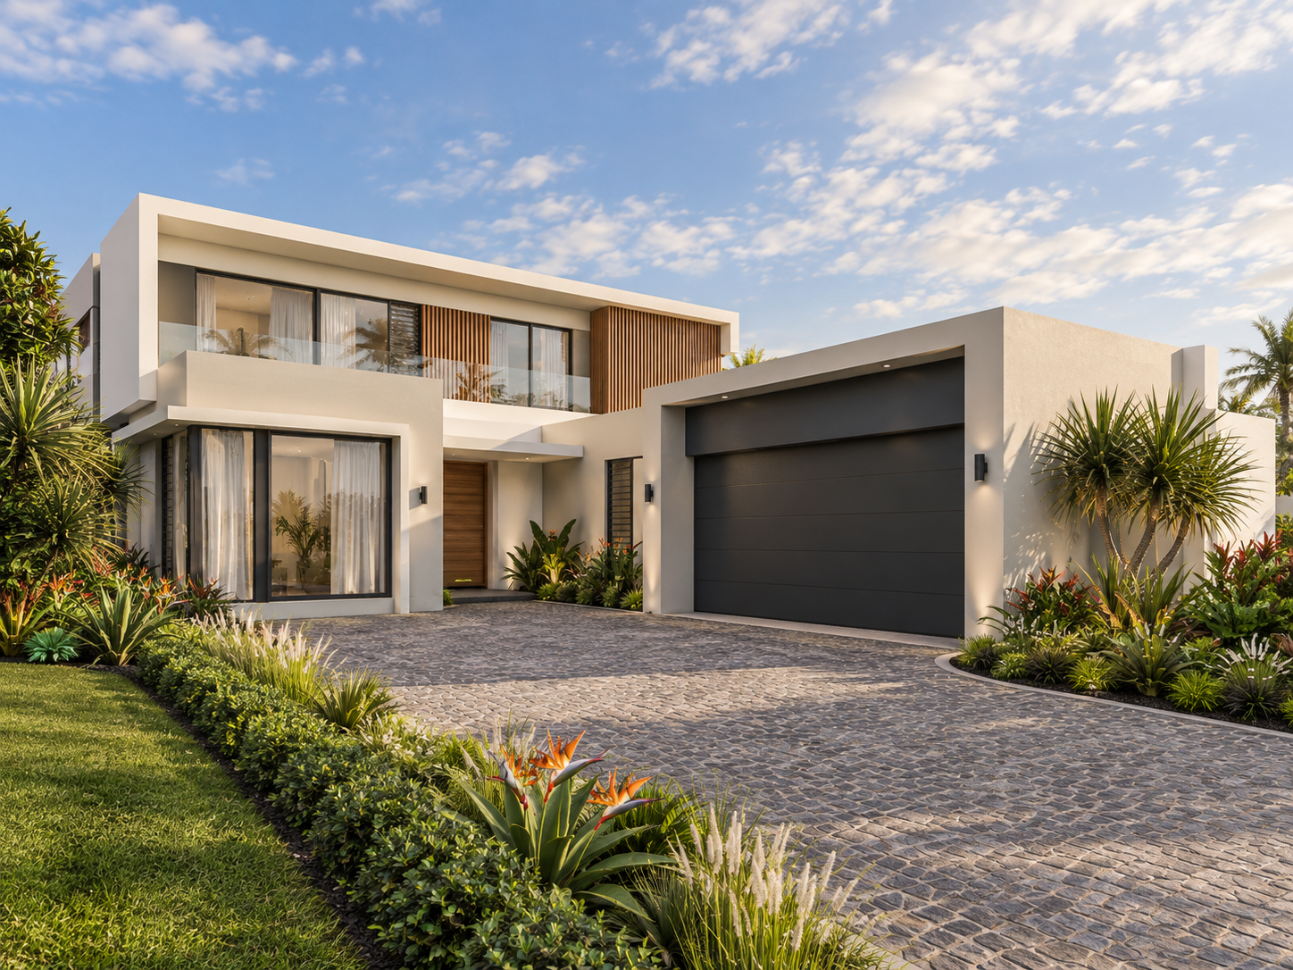
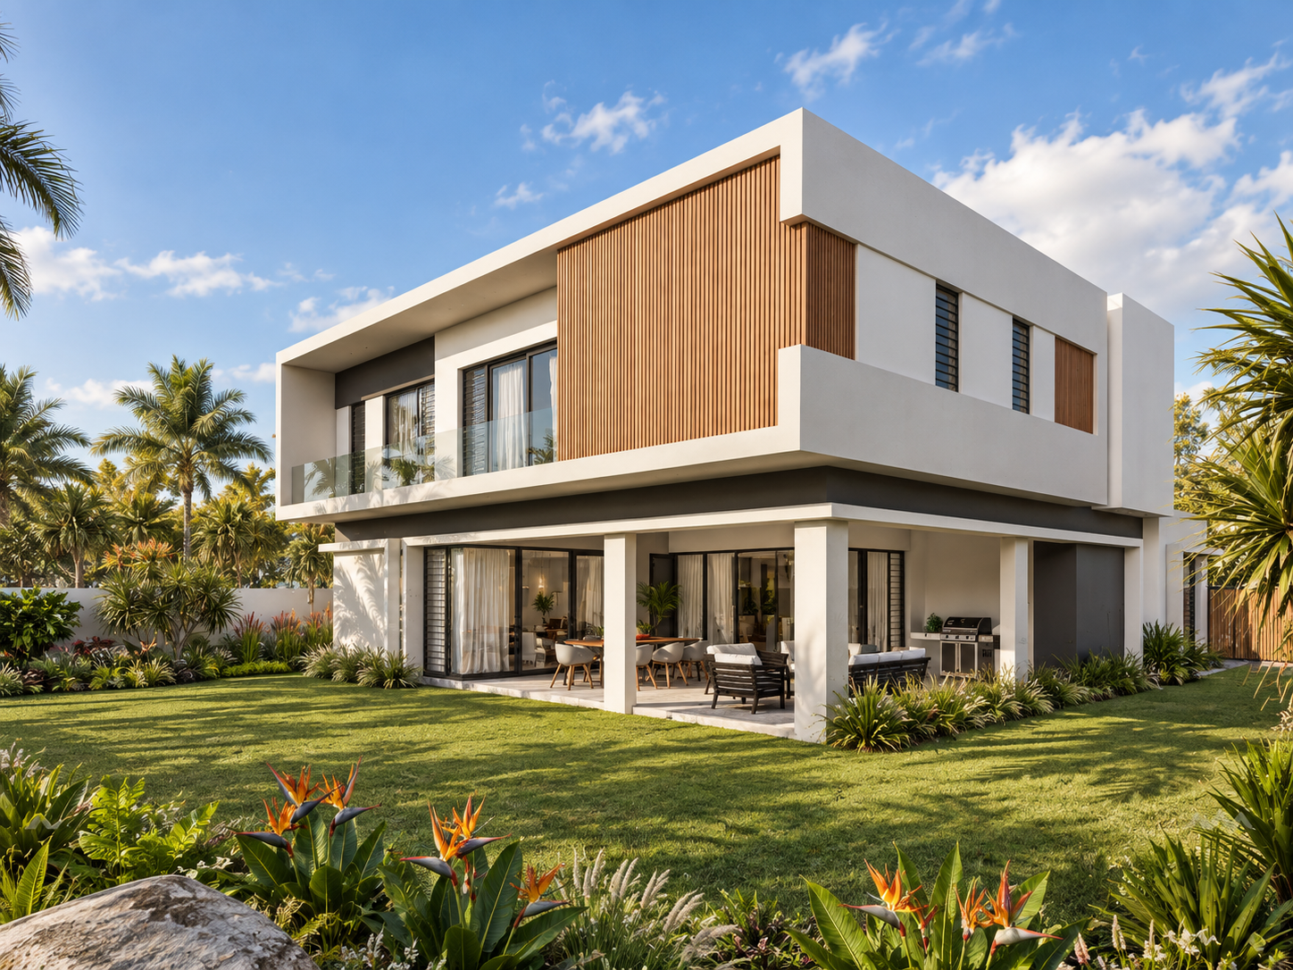
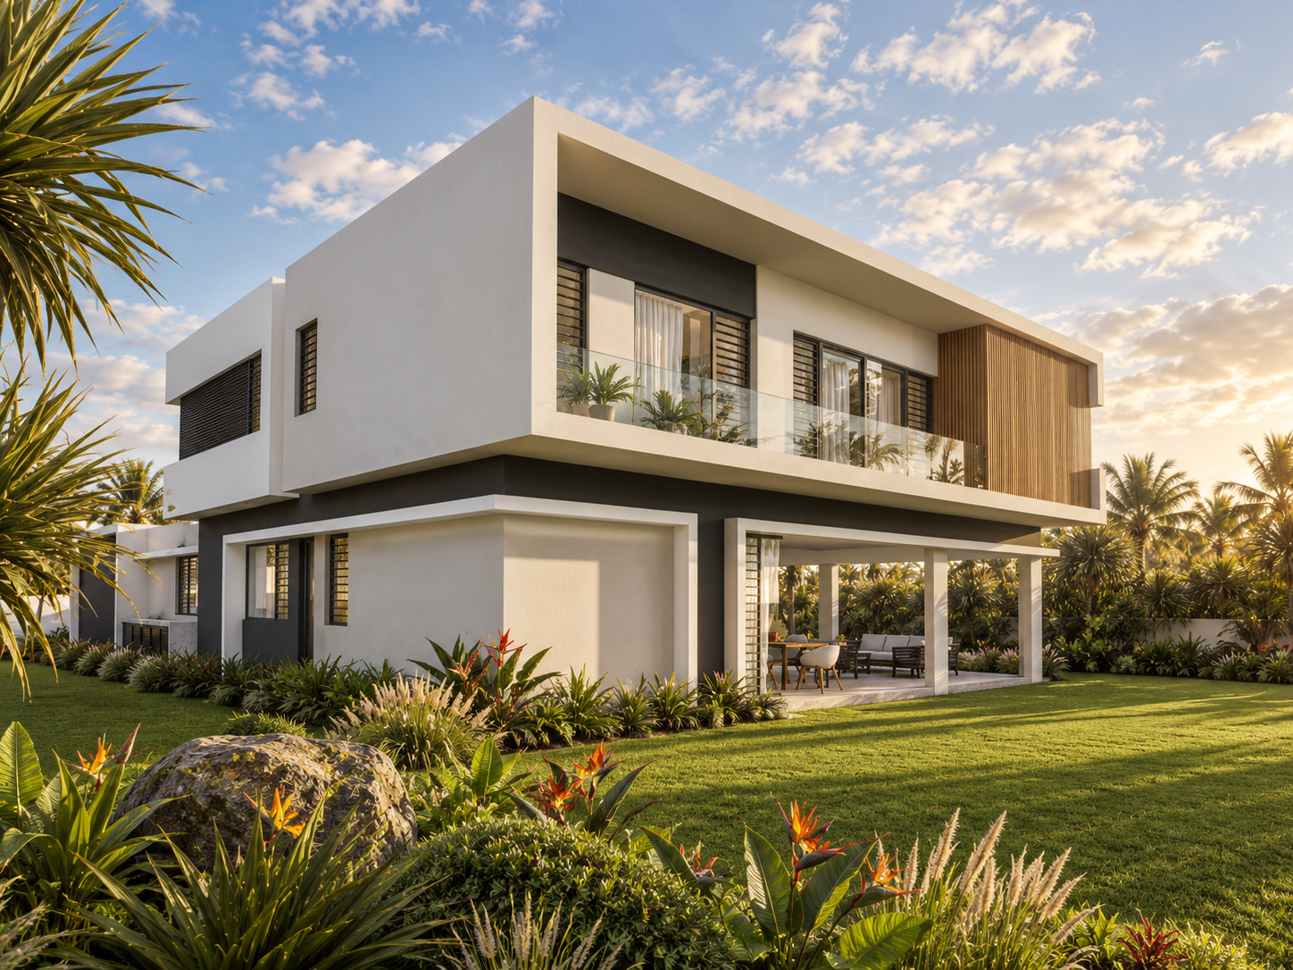
This two-storey family home is built from bold, interlocking volumes. A crisp white upper storey, framed by a deep projecting border, sits over a recessed ground floor and casts shade across the living spaces below. Vertical timber screens, black louvred shutters and frameless glass balustrades add warmth and texture to an otherwise restrained facade. From the cobbled forecourt, a sheltered porch leads into a foyer and onto the open living, dining and kitchen spaces. These open fully onto a generous veranda with a built-in BBQ, facing a wide landscaped garden. A stone feature wall along the boundary gives privacy from the neighbouring plot. The ground floor also includes a home office, a guest bathroom, a pantry and a separate grease kitchen, so the main kitchen stays clean for entertaining. Upstairs, a central family lobby links three bedroom suites. The master suite has a walk-in closet, an ensuite and a private balcony overlooking the garden. The two children’s bedrooms each have an ensuite and dedicated toy storage. A laundry with a coffee and tea station and a drying balcony complete a plan designed around everyday family life.