
Les Versants de Courchamps_L5
Location
Courhamps, Moka
Project Status
Completed
Area (m²)
315.3
No. of levels
Ground Only
Project Type
Residential
Year
2021-2024
Project Overview
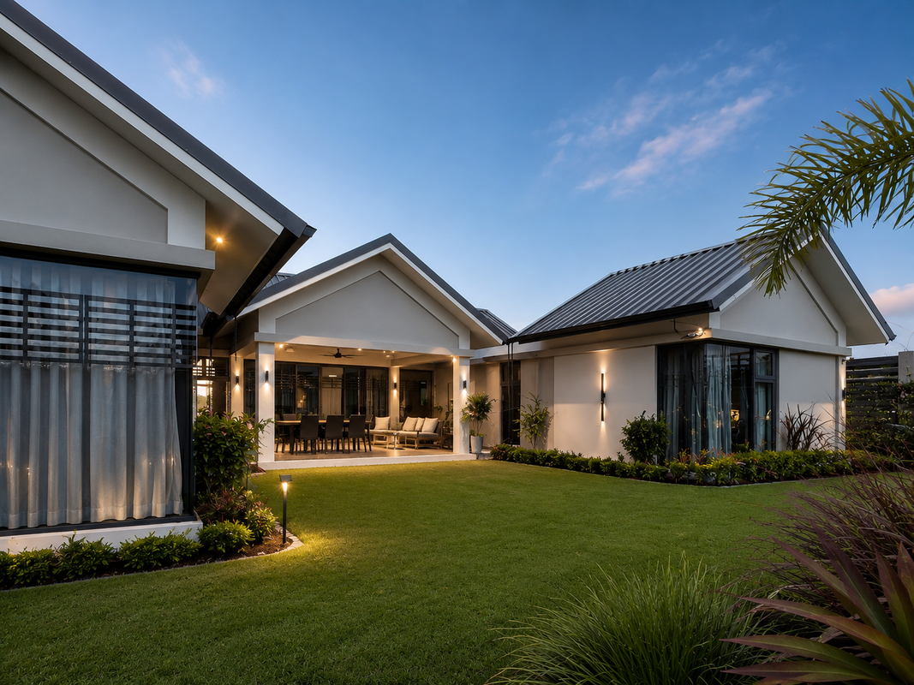
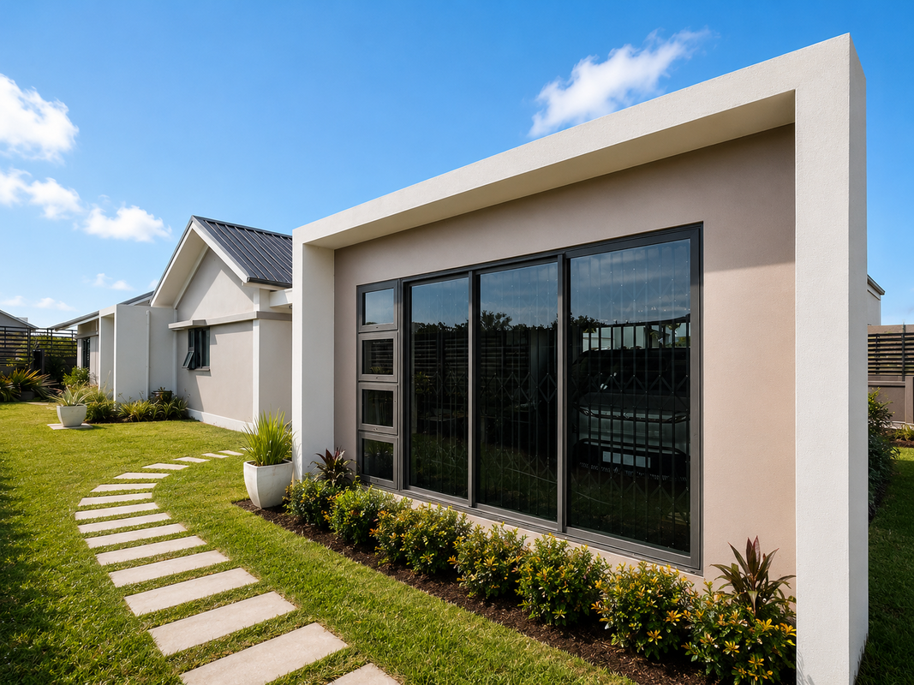
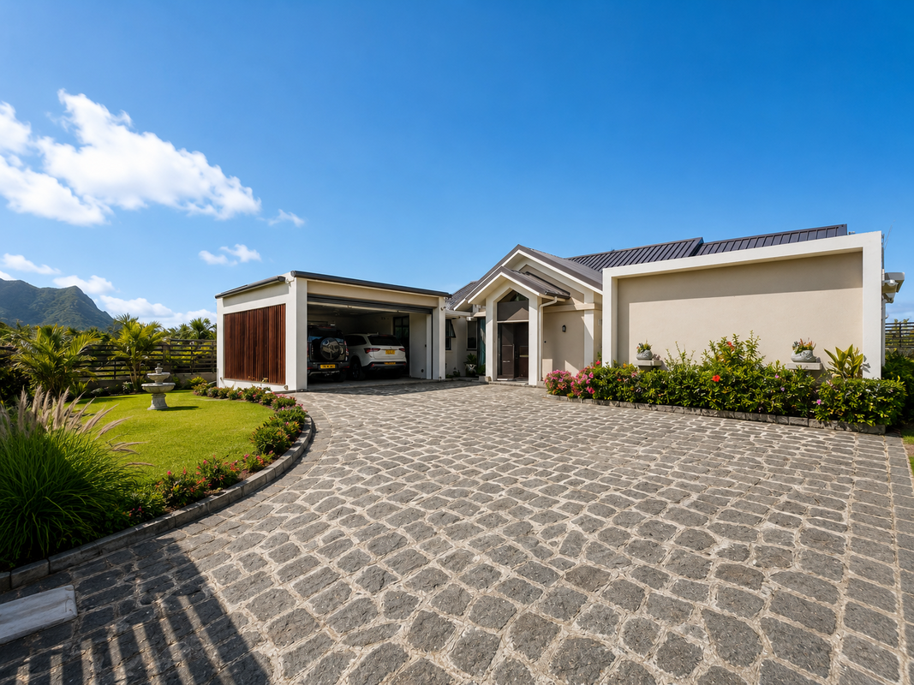
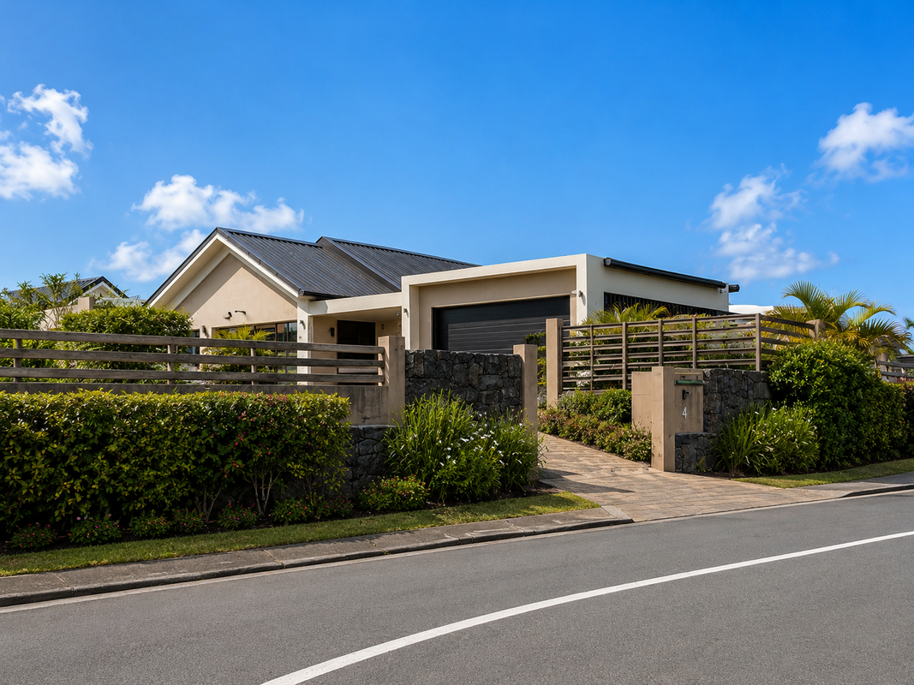
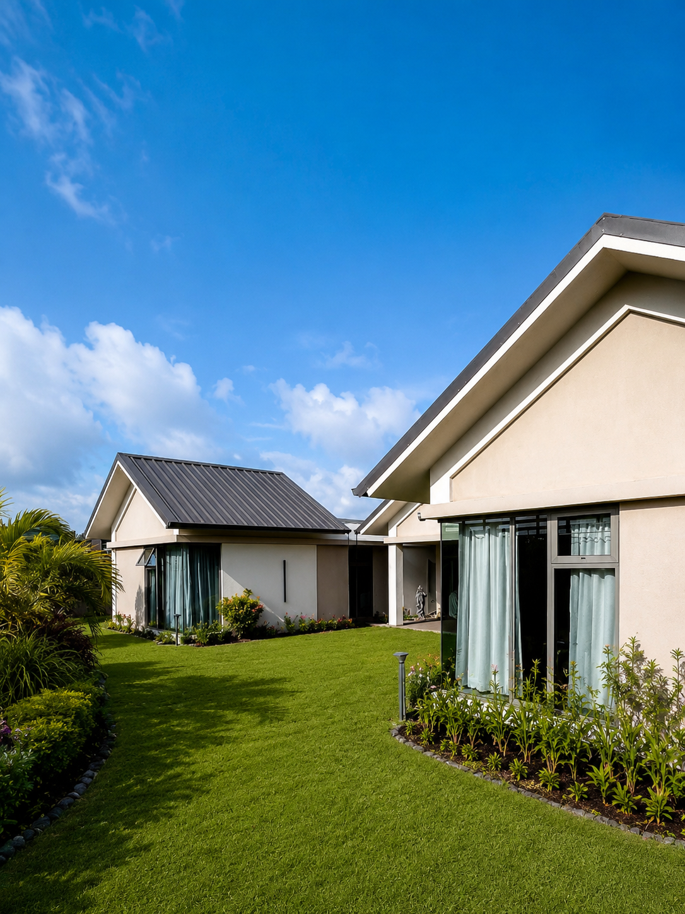
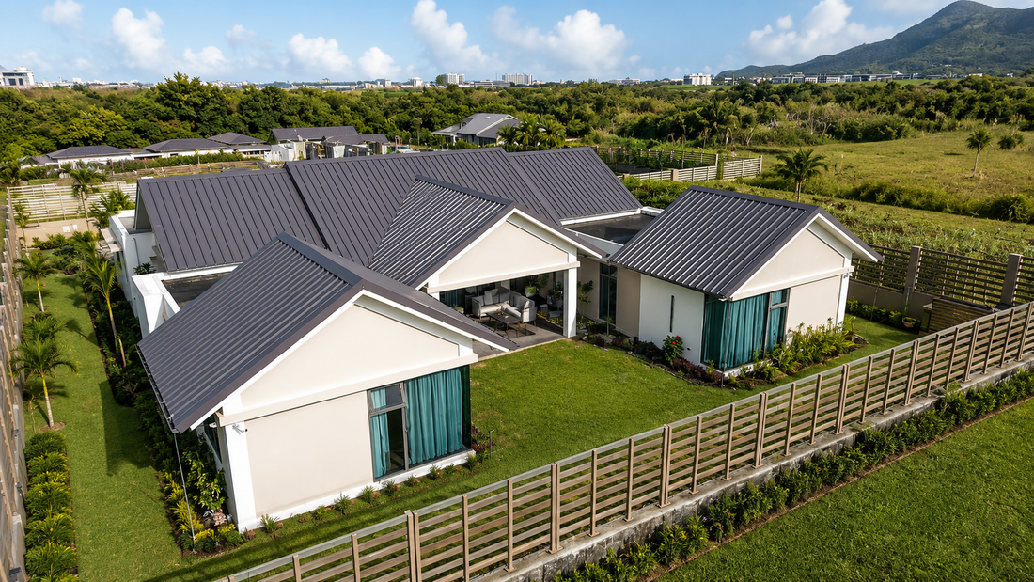
A single-storey family home on a 955 m² plot, set against the backdrop of the Moka mountains. It brings together clean contemporary lines and the easy comfort of island living. The house is a composition of contrasting forms. Dark metal pitched roofs rise behind white-framed, flat-roofed volumes, giving the street elevation a layered, sculptural quality. A gabled entrance porch is the focal point, approached across a broad forecourt paved in hand-laid basalt cobbles. Along the boundary, natural basalt piers, rendered walls and horizontal timber poles give the house privacy while keeping it open to the landscape. Inside, the plan is organised into three clear zones. The service zone sits beside the entrance. It holds a double garage, visitors’ parking, laundry, store, grease kitchen and a screened drying area, all kept out of sight. The entrance lobby opens into the living heart of the home: a generous living and dining space with a bar, along with a TV lounge and home office. These spaces flow out onto a covered veranda and the lawns beyond. The private zone sits at the quiet end of the house. Here, two bedroom suites each have an ensuite and walk-in wardrobe. A guest suite with its own bathroom sits near the entrance, so visitors can stay independently. Large framed openings, stepping-stone paths and soft planting connect every room to the garden. The result is a home that feels open, private and at ease in its setting.